
Open House Sat, Sep 19th 02:00 PM - 05:00 PM - New Construction - Eco Friendly

Address
2805 Theresa Eileen Way, Raleigh, NC
Price
$ 1,700,000
Property Attributes
- MLS#10153474
- TypeSingle Family
- Listing Status Active
- CountyWake
- CityRaleigh
- NeighborhoodSanctuary at Lake Wheeler
- Zip27603
- StyleTraditional, Transitional
- Year Built2026
- Price$ 1,700,000
- Bedrooms5
- Full Bathrooms5
- Half Bathrooms1
- Sqr Footage4530
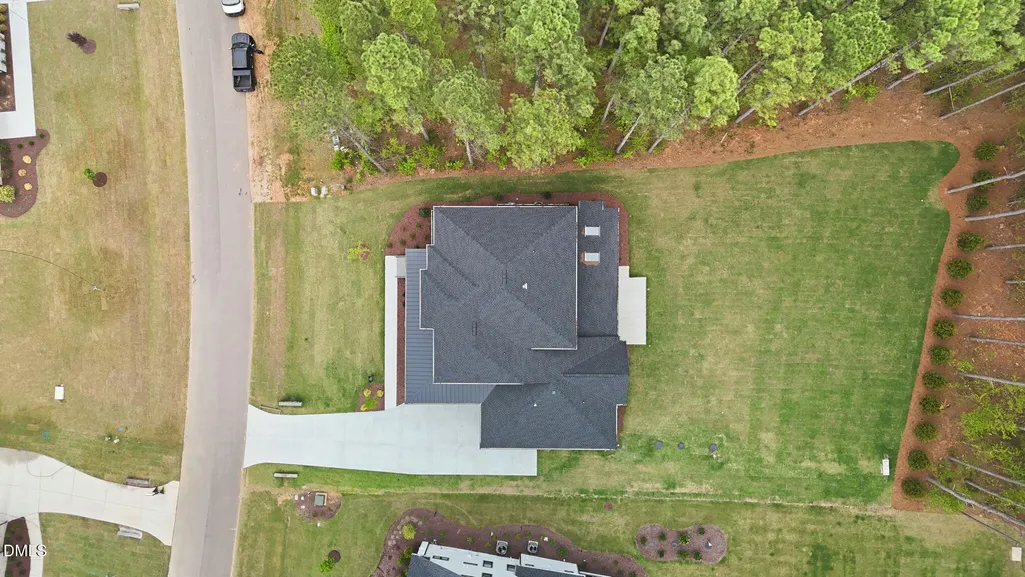
- Lot Size1.01 Acres
Data Source:
Triangle MLS (TMLS)
Property Description
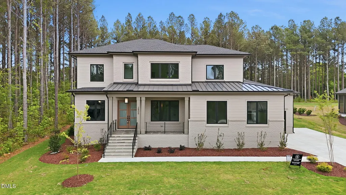
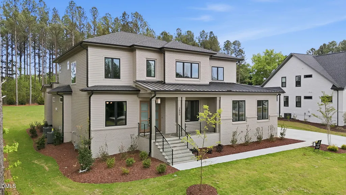
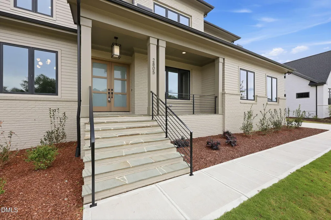
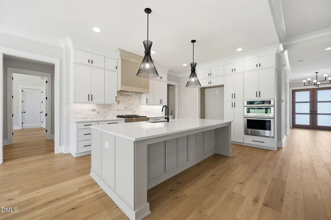
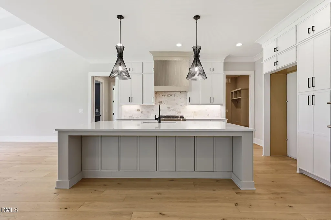
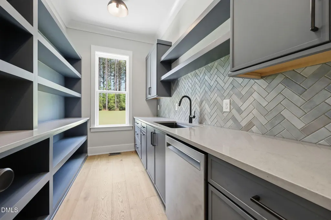
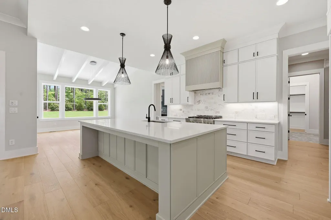
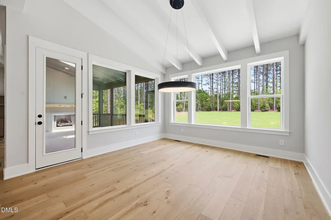
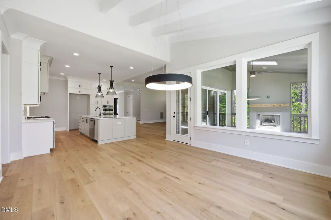
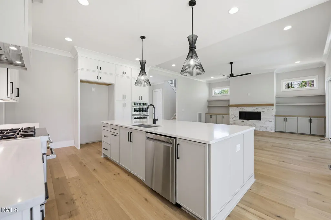
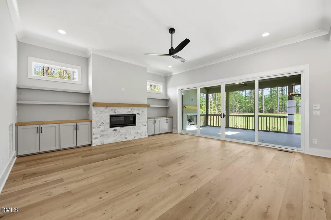
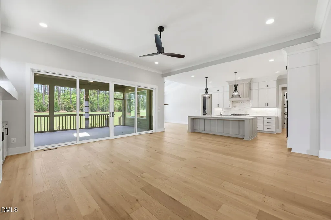
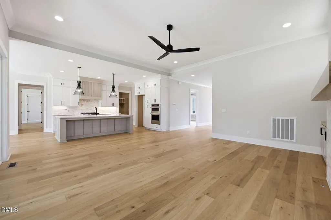
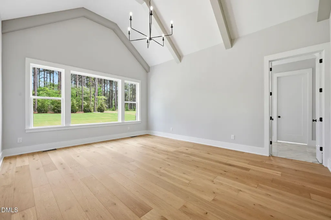
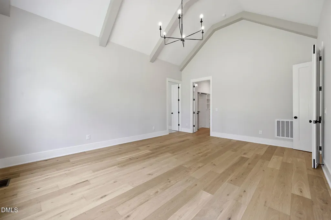
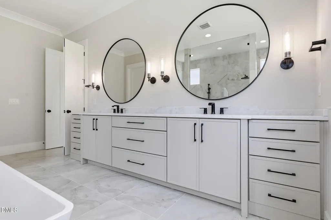
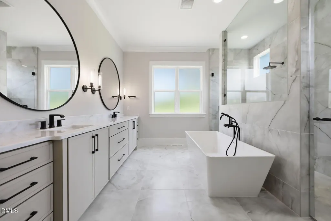
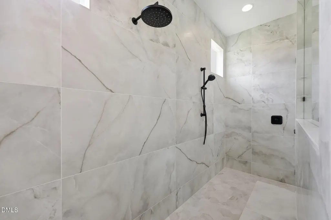
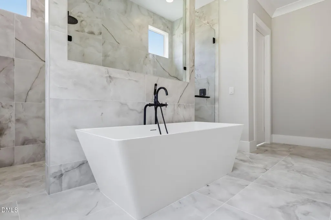
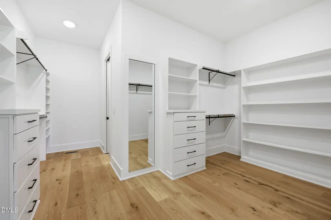
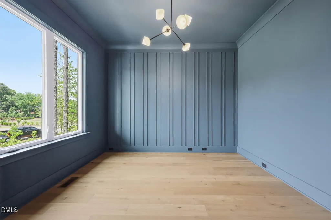
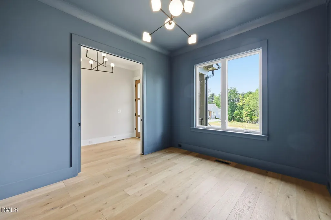
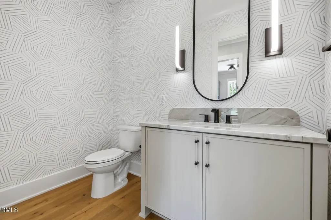
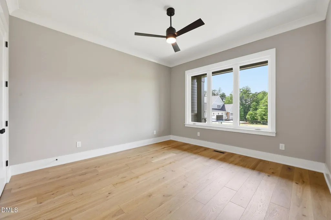
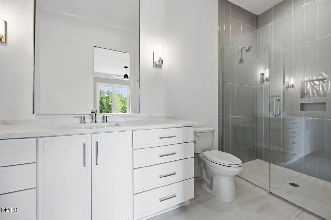
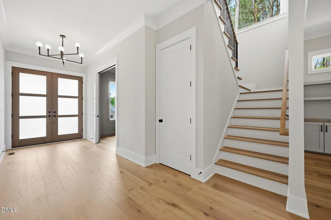
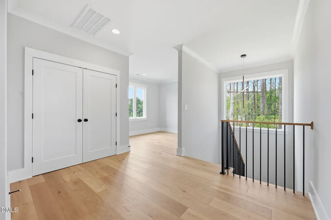
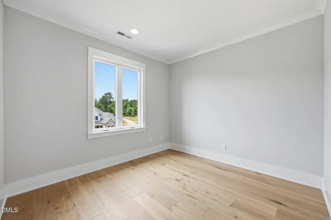
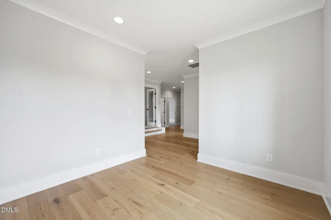
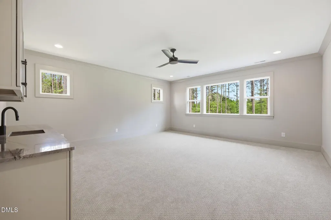
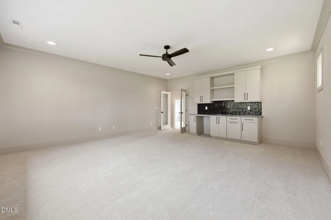
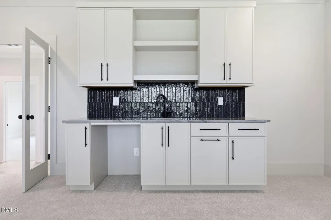
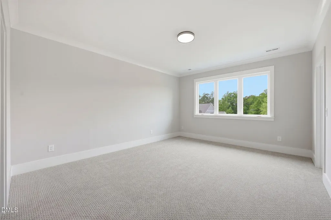
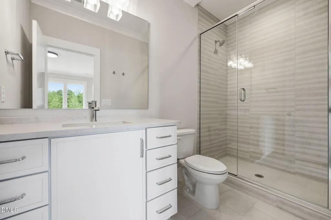
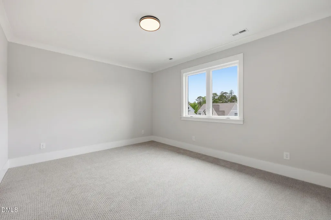
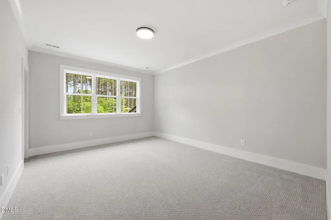
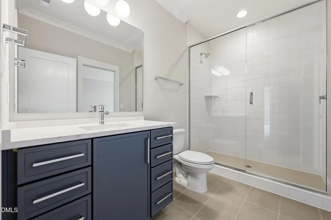
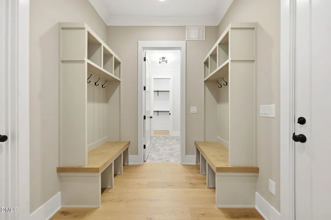
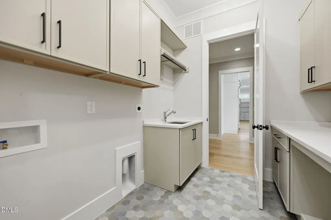
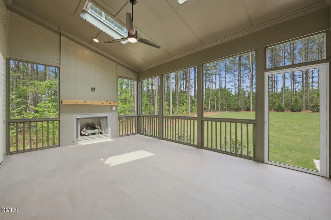
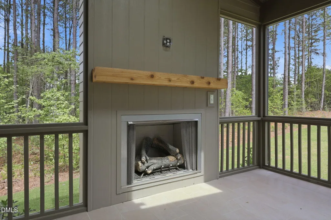
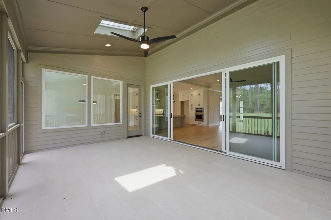
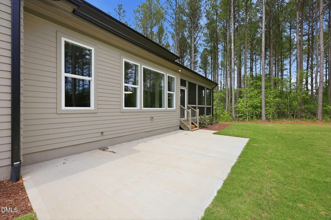
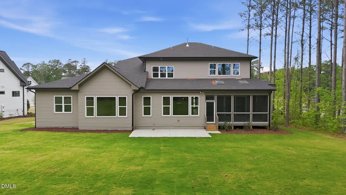
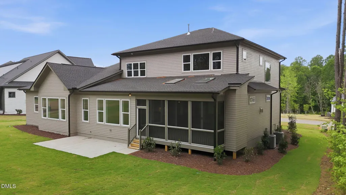
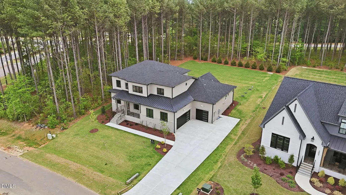
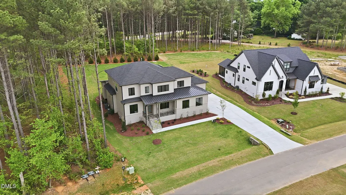
Custom built by Upright Builders and located just minutes from Historic Yates Mill County and Pullen Park, NC Farmer's Market and local downtown museums- with county taxes only. Offering 5 beds, 5.5 baths and 4,530 square feet with a first floor owner's suite, guest suite and dedicated study. Wide plank engineered hardwoods, 10-foot ceilings and elegant finishes span throughout the the entire main level! The kitchen offers quartz countertops, an oversized island with barstool seating and modern pendants, custom painted ceiling height cabinetry, textured tile backsplash and riser, Jenn Air stainless steel appliances including 36'' gas range, convection oven/microwave combo and hood range with trim detail. A massive scullery with prep sink and storage! All opening to the vaulted sun-filled dining area. The spacious owner's suite features a vaulted ceiling with painted beams, wide plank hardwoods and designer chandelier. The spa-style en-suite bath with dual vanity with quartz top and sconce lighting, deep freestanding tub, a luxurious tile shower with dual entry, frameless glass and bench seat. The massive walk in closet features custom built-ins and convienent access to the laundry room! The family room offers a linear fireplace with textured stacked stone surround and natural wood mantle, flanking built-in cabinets with open display shelving above, designer ceiling fan and dramatic 16-foot sliding glass doors to the covered porch with a shiplap wrapped fireplace! Upstairs, a recreational with wet bar perfect for entertaining, a private office/loft and 3 additional en-suite bedrooms! Complete with a 3-car garage with mudroom access, tankless water heater and so much more!
| Elementary School | Middle School | High School |
|---|---|---|
| Wake - Yates Mill Elementary Elementary School | Wake - Dillard Drive Middle Middle School | Wake - Athens Drive High High School |
| Price History | |
|---|---|
| 8/27/2026 | Listed $1,700,000 |
General Features
| Sewer | Private Sewer |
|---|---|
| Heating | Central |
| Cooling | Ceiling Fan(s),Central Air,Multi Units |
| Utilities | Cable Connected,Electricity Connected,Natural Gas Connected,Septic Connected,Water Connected,Underground Utilities |
| Roof | Architectural Shingle,Shingle |
| Appliances | Dishwasher,Gas Cooktop,Microwave,Range Hood,Tankless Water Heater,Wall Oven |
| Zoning | R40-W |
| HOA Fee | 136 |
| Garage Spaces | 3 |
| Association Fee Includes | Storm Water Maintenance |
| Patio/Porch Features | Front Porch,Porch,Rear Porch,Screened |
| Architectural Style | Traditional,Transitional |
| Construction Materials | Fiber Cement |
| Year Built | 2026 |
| Stories Count | 2 |
| Levels | Two |
| Property Subtype | Single Family Residence |
| Assoc Fee Paid Per | Annually |
| County | Wake |
| New Construction | true |
| Property Type | Residential |
| Association Amenities | Management |
| HOA | true |
| Attached Garage | true |
| Energy Efficient | Thermostat |
| Subdivision Name | Sanctuary at Lake Wheeler |
| Garage Y/N | true |
| Total Rooms | 14 |
| Full Baths | 5 |
| Status | Active |
| Directions | Follow I-440 E and I40 W to Lake Wheeler Road. Exit 297 from I-40 W, continue on Lake Wheeler Road, past Yates Mill Park 1 mile, subdivision on the right. |
| High School | Wake - Athens Drive High |
| City | Raleigh |
| Senior Community Y/N | false |
| Open Parking Spaces | 3 |
| Lot Size Units | Acres |
| Lot Size Square Feet | 43995.6 |
| Carport Y/N | false |
| Elementary School | Wake - Yates Mill Elementary |
| Middle/Junior High School | Wake - Dillard Drive Middle |
| Virtual Tour | https://www.zillow.com/view-imx/329f2802-42ca-48bb-a37c-923b318ccc05?wl=true&setAttribution=mls&initialViewType=pano |
| Structure Type | House,Site Built |
| Builder Name | Upright Builders |
| Standard Status | Active |
Interior Features
| Interior Amenities | Bathtub/Shower Combination,Breakfast Bar,Built-in Features,Ceiling Fan(s),Crown Molding,Double Vanity,Eat-in Kitchen,Entrance Foyer,High Ceilings,In-Law Floorplan,Kitchen Island,Kitchen/Dining Room Combination,Open Floorplan,Pantry,Primary Downstairs,Quartz Counters,Recessed Lighting,Separate Shower,Soaking Tub,Walk-In Closet(s),Walk-In Shower,Water Closet |
|---|---|
| Flooring | Carpet,Hardwood,Tile |
| Total Fireplaces | 2 |
| Fireplace Features | Family Room,Gas,Gas Log,Outside |
| Common Walls | No Common Walls |
| Air Conditioning Y/N | true |
| Heating Y/N | true |
| Fireplace Y/N | true |
| Above Grade Finished Area | 4530 |
| Half Baths | 1 |
| Laundry Features | Electric Dryer Hookup,Laundry Room,Main Level,Washer Hookup |
| Total Bedrooms | 5 |
| Total Baths | 6 |
Exterior Features
| Exterior Amenities | Rain Gutters |
|---|---|
| Fencing | None |
| Parking Features | Attached,Concrete,Driveway,Garage,Garage Door Opener,Garage Faces Front,Garage Faces Side |
| Lot Features | Hardwood Trees,Landscaped,Many Trees |
| Water Source | Community Water |
| Lot Size Area | 1.01 |
| Foundation Details | Block |
| Spa | false |
| Building Area Total | 4530 |
| Lot Dimensions | See plot plan |
| Lot Size Acres | 1.01 |
| Road Surface Type | Asphalt |
| Waterfront Y/N | false |
| Horse Y/N | false |
Amenities
- Foreclosure
- Views
- Short Sale
- New Construction
- Adult 55+
- Lease To Own
- No HOA Fees
- Furnished
- Primary On Main
- Air Conditioning
- Seller Finance
- Green
- Fixer Upper
- Horse
- Golf
- Fireplace
- Deck
- Garage
- Basement
- Pool
Property vs Single Family Average in 27603
Price
Year Built
In The Neighborhood
Just Listed
Raleigh
$ 1,750,000
3000 William Frederick Way
Raleigh, NC 27603
- Type
- Single Family
- Size
- 4,326 SqFt
- Rooms
- 4 Beds + 5.5 Baths

New Construction
Raleigh
$ 1,670,000
2837 Theresa Eileen Way
Raleigh, NC 27603
- Type
- Single Family
- Size
- 4,272 SqFt
- Rooms
- 4 Beds + 4.5 Baths
