
Price Reduction

Address
1505 E Jones Street, Raleigh, NC
Price
$ 575,000
Property Attributes
- MLS#10163682
- TypeSingle Family
- Listing Status Active
- CountyWake
- CityRaleigh
- NeighborhoodCollege Park
- Zip27610
- StyleCharleston, Craftsman, Transitional
- Year Built2018
- Price$ 575,000
- Bedrooms4
- Full Bathrooms2
- Half Bathrooms1
- Sqr Footage2093
- Lot Size0.09 Acres
Data Source:
Triangle MLS (TMLS)
Property Description
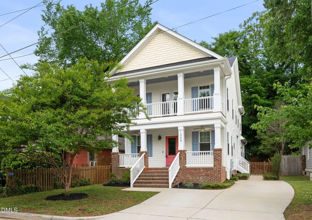
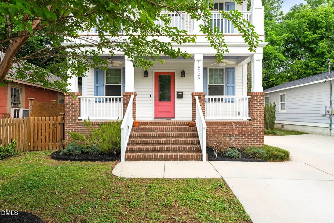
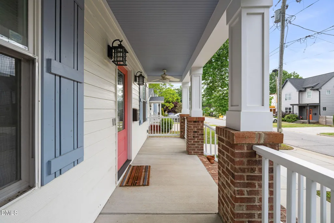
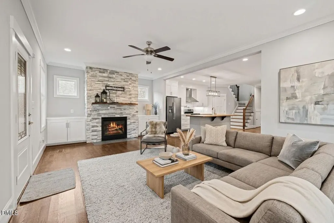
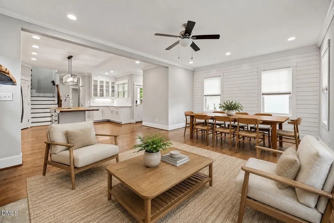
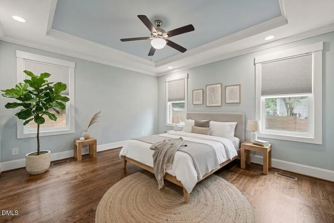
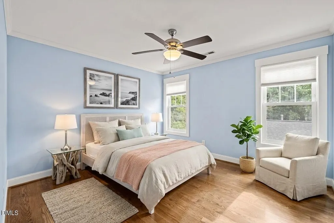
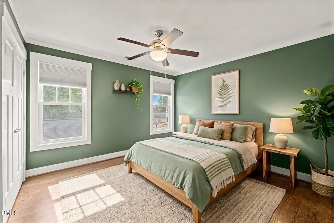
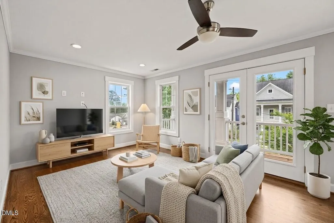
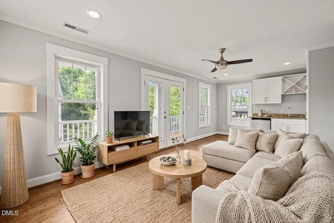
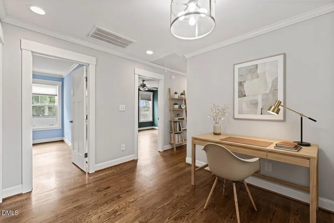
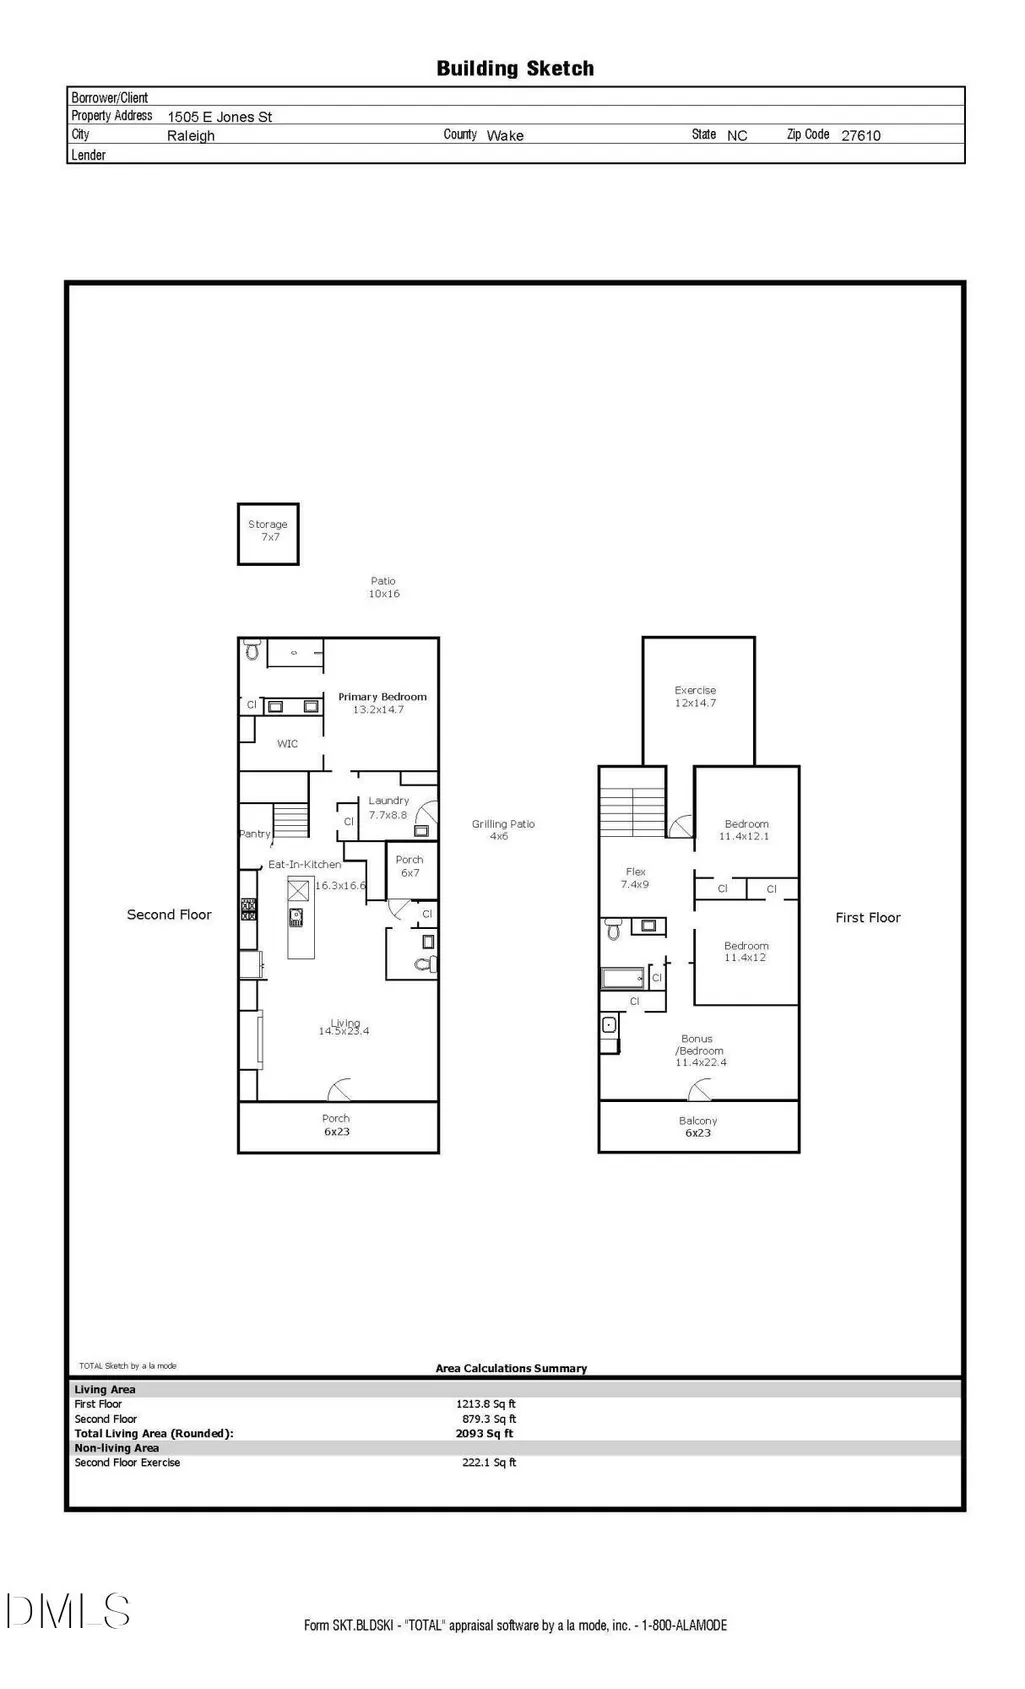
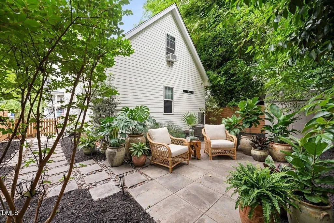
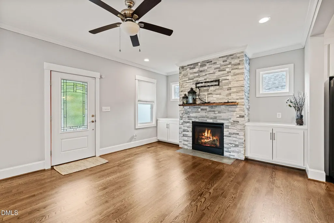
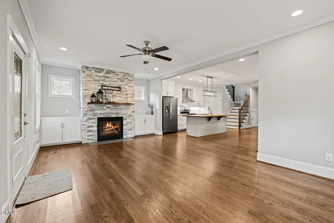
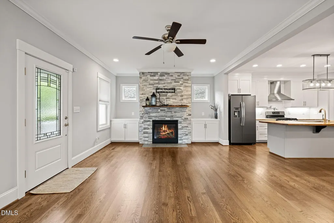
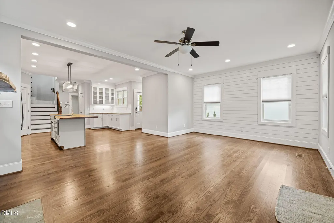
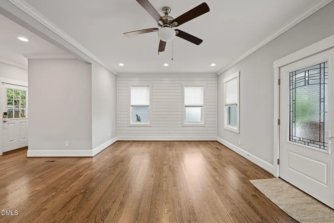
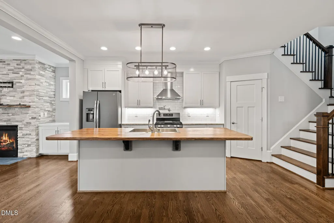
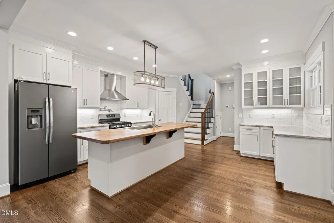
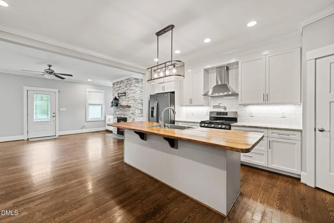
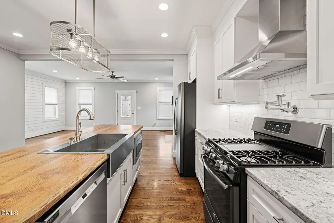
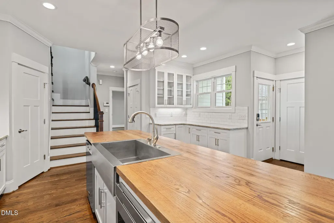
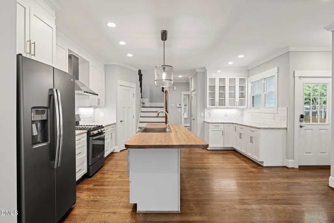
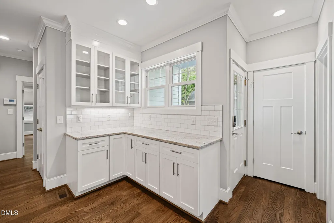
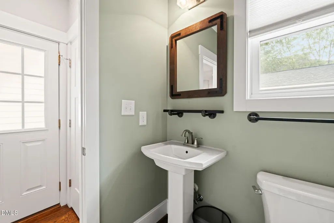
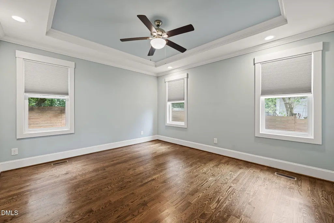
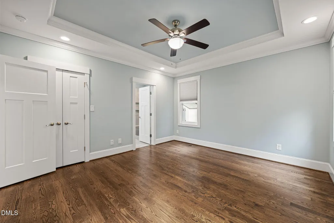
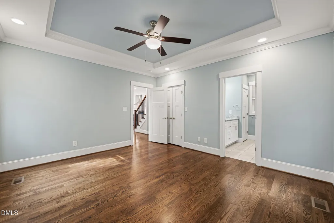
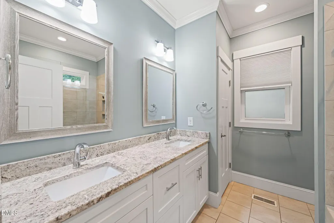
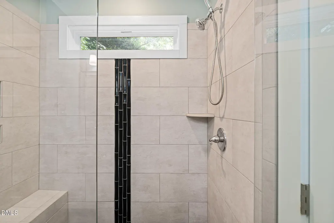
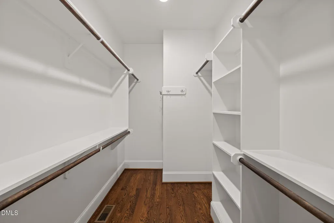
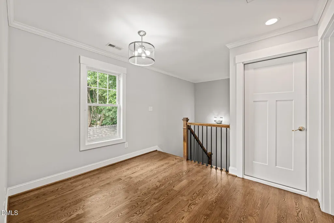
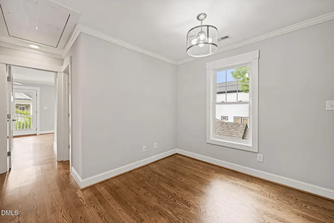
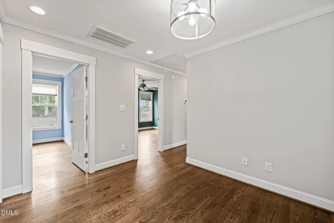
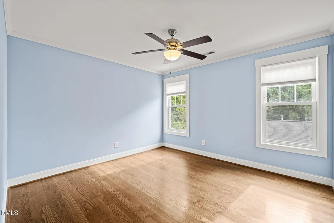
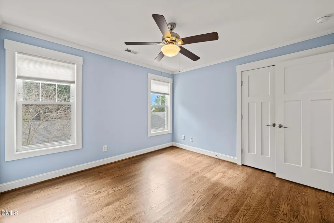
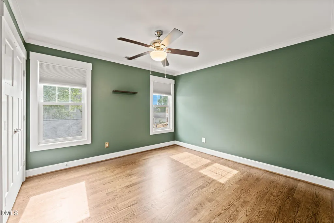
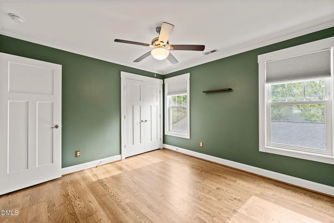
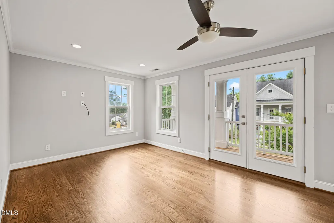
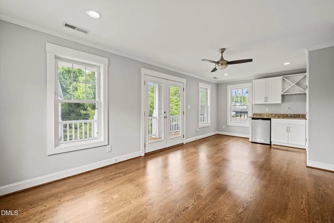
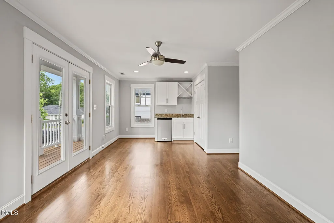
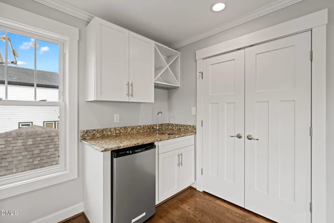
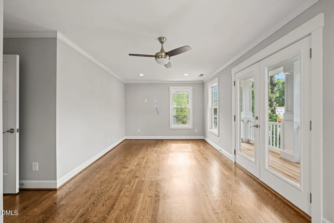
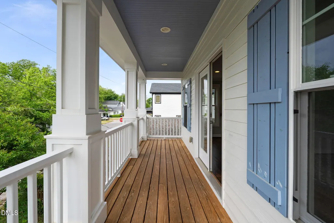
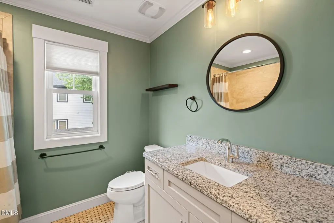
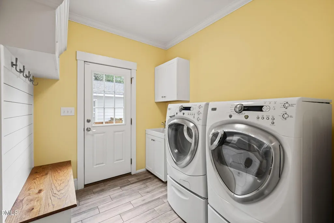
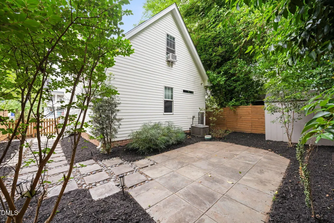
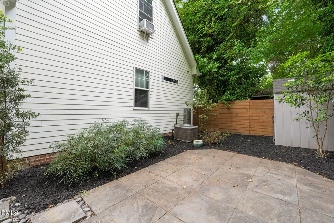
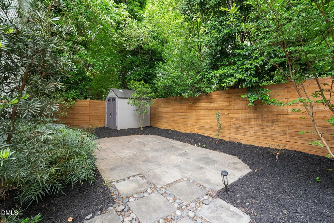
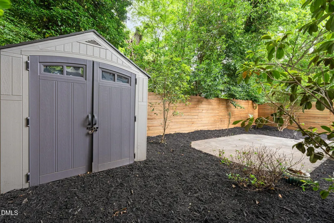
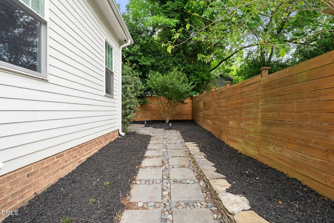
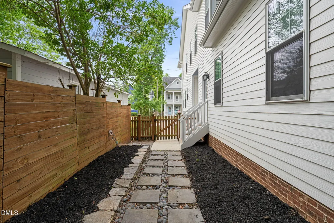
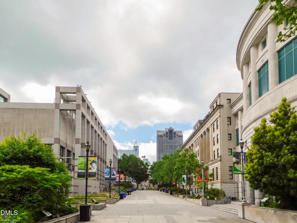
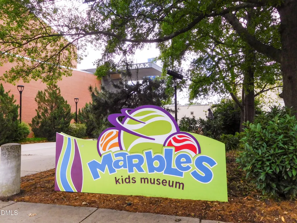
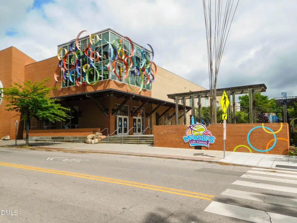
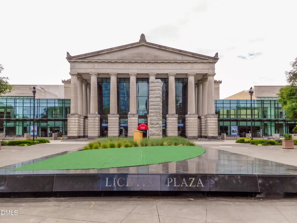
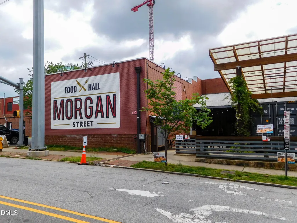
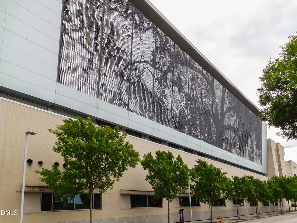
Have you been looking for a beautifully maintained home with creative custom details, two front porches and a fenced in backyard inside the beltline? We welcome you home to 1505 E Jones St. This modern Southern home pairs double front porches with a flexible, open layout designed for the way you actually live. Built in 2018, the home offers 4 bedrooms, 2.5 baths, a first-floor primary suite, hardwood floors throughout, a fenced backyard, gas log fireplace and many more details! On the main level, the kitchen, living room and dining area flow together, giving you plenty of options for everyday life. Create a dining space near the front living area, pull a stool up to the live-edge wood island for a quick breakfast, or gather around the kitchen while dinner is cooking. The kitchen features granite countertops, custom cabinetry, pantry storage, a gas range and oven, pot filler, microwave, dishwasher, deep sink and space for seating around the center Island. The living room centers around a gas-log fireplace, while crown molding and custom cabinetry add character throughout. The first-floor primary suite makes single-level living easy, with hardwood floors, a tray ceiling, walk-in closet and private bath with dual vanities and tiled shower. Upstairs, two additional bedrooms are joined by a spacious fourth bedroom/bonus room with a closet, wet bar and direct access to the second-story porch. Use it as a bedroom, media room, game room, dining and entertaining space, or whatever fits your routine. Need even more flexibility? An additional 222-square-foot partially finished space includes drywall, electricity and a window A/C unit, making it a natural fit for a home gym, studio, hobby room or extra storage. This space is not included in the heated living area. Outside, start the morning with coffee on one of the double front porches, move dinner to the rear paver patio, and enjoy a privacy-fenced backyard with a horizontal wood fence and storage shed. There is driveway parking for two cars plus street parking. The location ties it all together: approximately 1 mile from Oakwood, 1.5 miles from Downtown where you can experience restaurants, entertainment venues, museums! Looking to dine in one of the foodie centers in Raleigh this home sets 1.5 miles from the restaurants along Person Street! With neighborhood coffee, juice and a movie theater nearby. If you have been searching for a four-bedroom home inside the Beltline with a first-floor primary, fenced yard, flexible bonus space and easy access to downtown Raleigh, this one brings all of those pieces together.
| Elementary School | Middle School | High School |
|---|---|---|
| Wake - Powell Elementary Elementary School | Wake - Ligon Middle Middle School | Wake - Needham Broughton High High School |
| Price History | |
|---|---|
| 8/23/2026 | Listed $599,900 |
| 9/11/2026 | 4$575,000 |
General Features
| Sewer | Public Sewer |
|---|---|
| Heating | Central,Heat Pump,Natural Gas |
| Cooling | Central Air |
| Roof | Shingle |
| Appliances | Dishwasher,Dryer,Electric Water Heater,Gas Range,Gas Water Heater,Microwave,Plumbed For Ice Maker,Range,Range Hood,Tankless Water Heater,Washer |
| Zoning | R-10 |
| Patio/Porch Features | Front Porch,Patio,Porch |
| Architectural Style | Charleston,Craftsman,Transitional |
| Construction Materials | Fiber Cement |
| Year Built | 2018 |
| Stories Count | 2 |
| Levels | Two |
| Property Subtype | Single Family Residence |
| County | Wake |
| New Construction | false |
| Property Type | Residential |
| HOA | false |
| Attached Garage | false |
| Subdivision Name | College Park |
| Garage Y/N | false |
| Other Structures | Shed(s) |
| Total Rooms | 7 |
| Full Baths | 2 |
| Status | Active |
| Directions | I-440E to exit 13A for New Bern Ave toward Downtown, right onto St Augustine, right onto E Jones St, home on left |
| High School | Wake - Needham Broughton High |
| City | Raleigh |
| Senior Community Y/N | false |
| Lot Size Units | Acres |
| Lot Size Square Feet | 3920 |
| Elementary School | Wake - Powell Elementary |
| Tax Annual Amount | 5387.79 |
| Middle/Junior High School | Wake - Ligon Middle |
| Virtual Tour | https://idx.paradym.com/idx3/4967028 |
| Structure Type | House |
| Standard Status | Active |
Interior Features
| Interior Amenities | Bathtub/Shower Combination,Ceiling Fan(s),Eat-in Kitchen,Granite Counters,Kitchen Island,Living/Dining Room Combination,Open Floorplan,Pantry,Primary Downstairs,Tray Ceiling(s),Walk-In Closet(s),Walk-In Shower |
|---|---|
| Flooring | Hardwood,Tile |
| Total Fireplaces | 1 |
| Fireplace Features | Gas Log,Living Room |
| Air Conditioning Y/N | true |
| Heating Y/N | true |
| Fireplace Y/N | true |
| Above Grade Finished Area | 2093 |
| Half Baths | 1 |
| Laundry Features | Laundry Room,Main Level |
| Total Bedrooms | 4 |
| Above Grade Finished Area Source | Appraiser |
| Total Baths | 3 |
Exterior Features
| Exterior Amenities | Balcony,Fenced Yard,Storage |
|---|---|
| Fencing | Back Yard,Privacy |
| Parking Features | Concrete,Driveway,Parking Pad |
| Lot Features | Back Yard,Landscaped |
| Water Source | Public |
| Lot Size Area | 0.09 |
| Foundation Details | Crawlspace |
| Building Area Total | 2093 |
| Lot Size Acres | 0.09 |
Amenities
- Foreclosure
- Views
- Short Sale
- New Construction
- Adult 55+
- Lease To Own
- No HOA Fees
- Furnished
- Primary On Main
- Air Conditioning
- Seller Finance
- Green
- Fixer Upper
- Horse
- Golf
- Fireplace
- Deck
- Garage
- Basement
- Pool
Property vs Single Family Average in 27610
Price
Year Built
In The Neighborhood
Raleigh
$ 445,000
1320 Oakwood Avenue
Raleigh, NC 27610
- Type
- Single Family
- Size
- 910 SqFt
- Rooms
- 2 Beds + 2 Baths

Raleigh
$ 295,000
15 Saint Augustine Avenue
Raleigh, NC 27610
- Type
- Single Family
- Size
- 587 SqFt
- Rooms
- 1 Beds + 1 Baths
Reduced
Raleigh
$ 395,000
1304 E Jones Street
Raleigh, NC 27610
- Type
- Single Family
- Size
- 1,005 SqFt
- Rooms
- 2 Beds + 1 Baths
Views
Raleigh
$ 675,000
1511 E Lane Street
Raleigh, NC 27610
- Type
- Single Family
- Size
- 1,767 SqFt
- Rooms
- 3 Beds + 2 Baths
Raleigh
$ 425,000
1512 E Lane Street
Raleigh, NC 27610
- Type
- Single Family
- Size
- 1,145 SqFt
- Rooms
- 3 Beds + 2 Baths
New Construction
Raleigh
$ 515,000
1311 Boyer Street
Raleigh, NC 27610
- Type
- Single Family
- Size
- 1,880 SqFt
- Rooms
- 4 Beds + 2.5 Baths
