
Price Reduction - Adult 55+
Address
242 Hales Wood Road, Chapel Hill, NC
Price
$ 719,500
Property Attributes
- MLS#10165268
- TypeSingle Family
- Listing Status Active
- CountyDurham
- CityChapel Hill
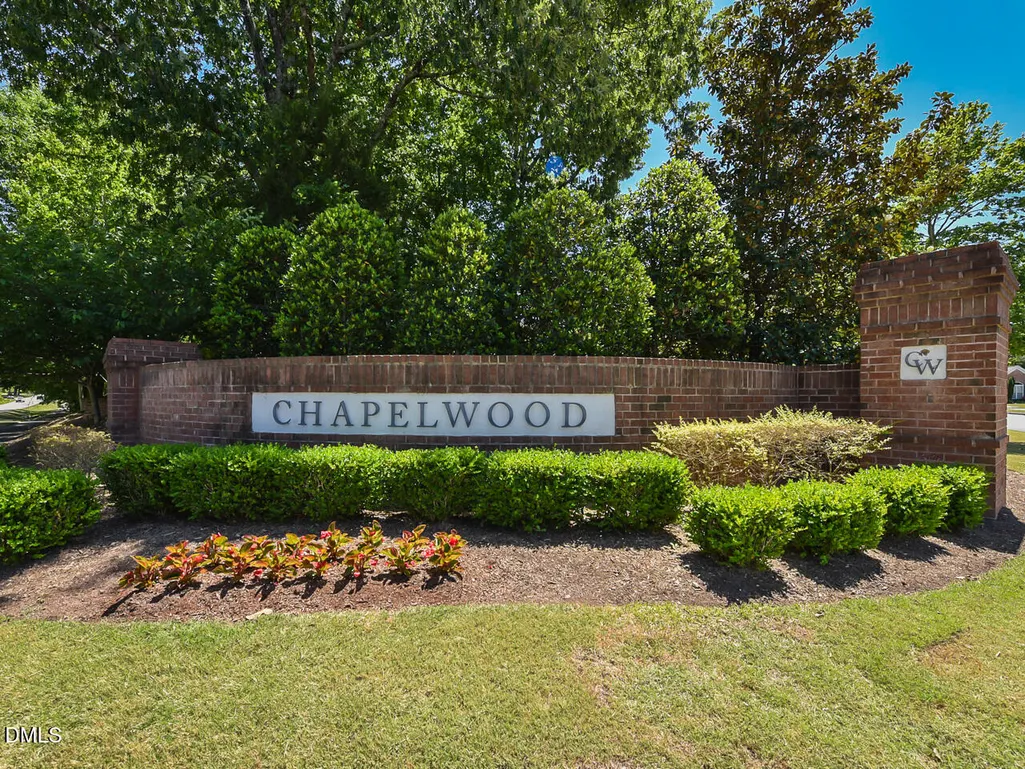
- NeighborhoodChapelwood
- Zip27517
- StyleRanch
- Year Built2010
- Price$ 719,500
- Bedrooms3
- Full Bathrooms2
- Half Bathrooms0
- Sqr Footage2328
- Lot Size0.19 Acres
Data Source:
Triangle MLS (TMLS)
Property Description
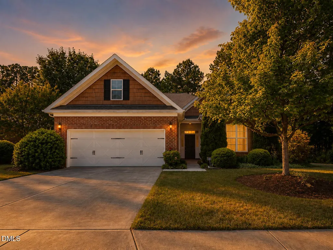
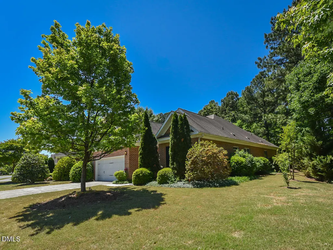
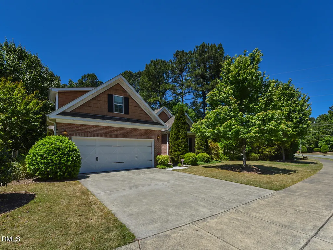
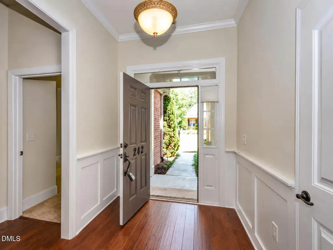
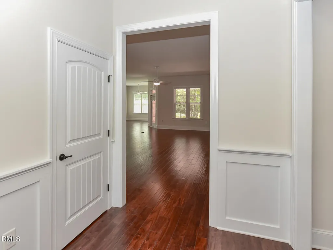
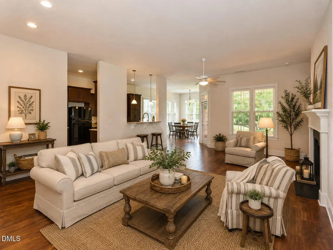
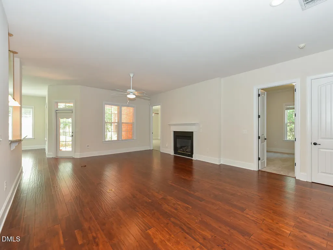
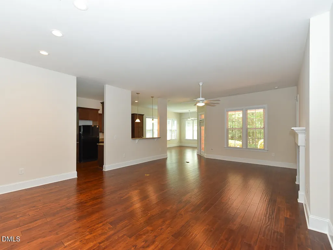
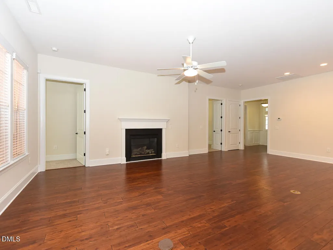
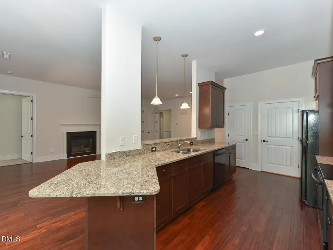
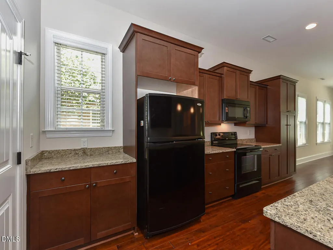
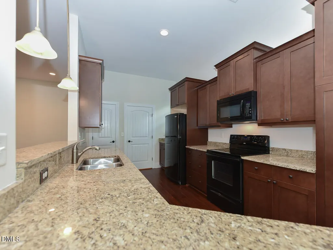
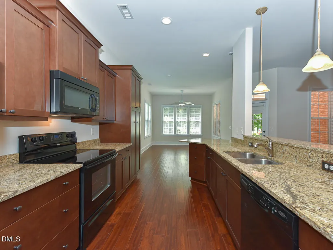
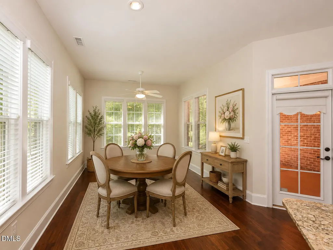
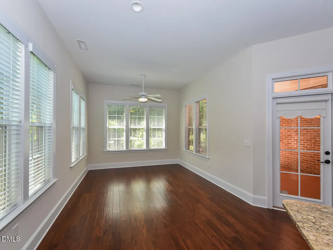
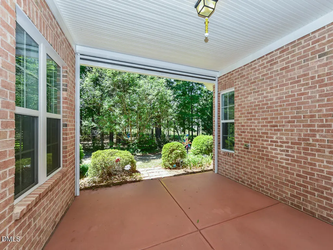
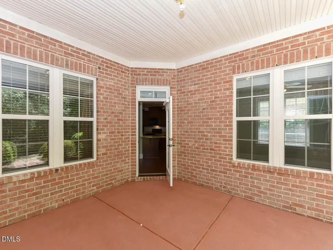
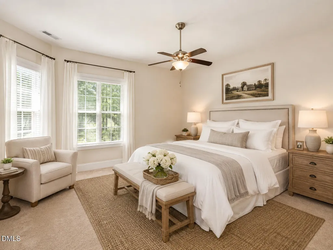
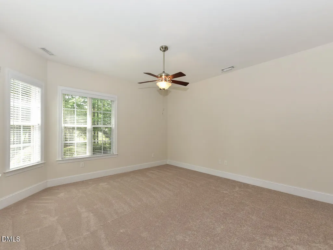
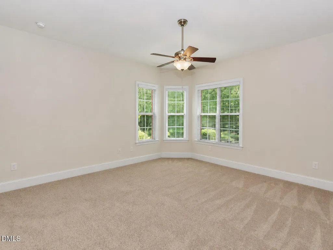
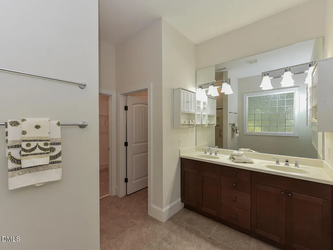
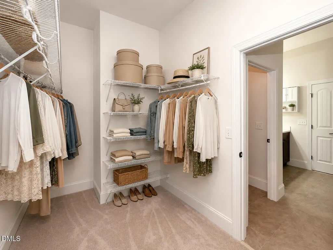
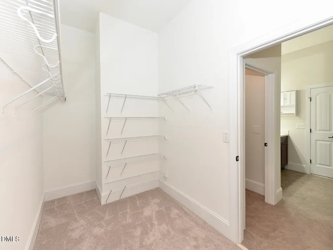
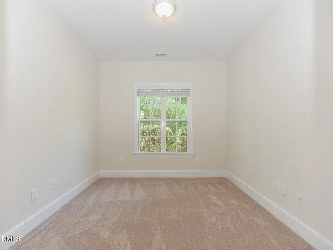
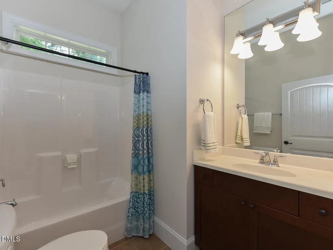
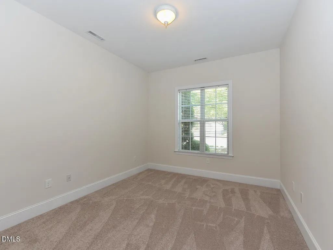
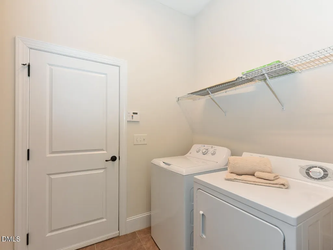
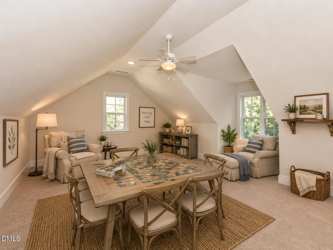
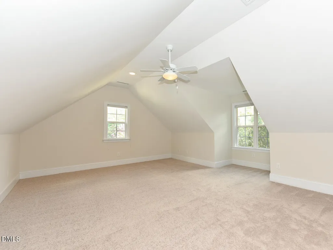
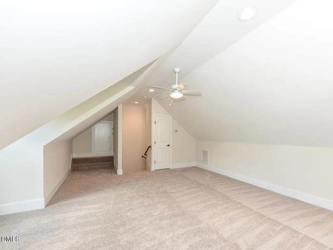
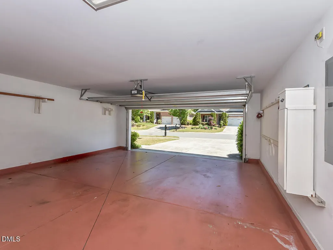
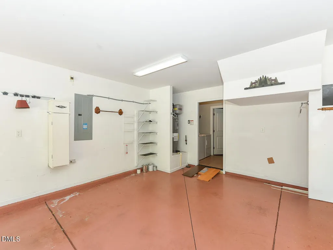
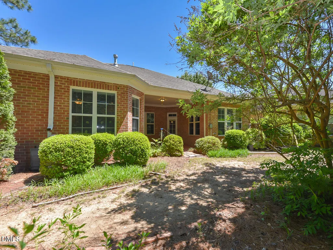
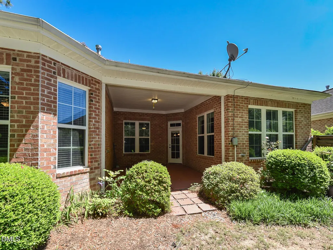
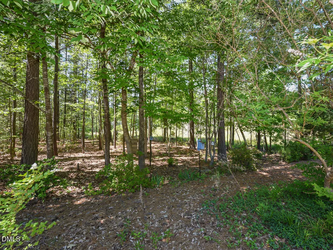
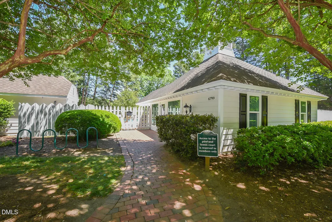
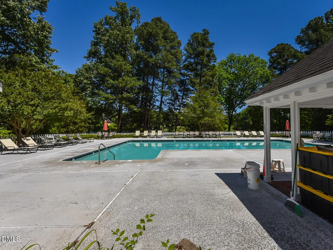
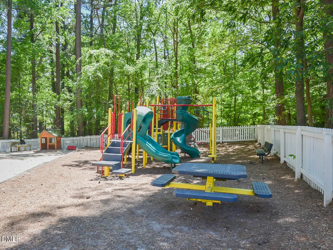
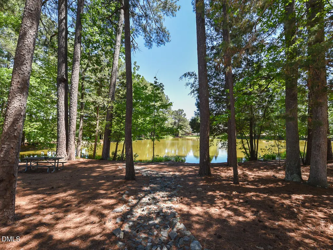
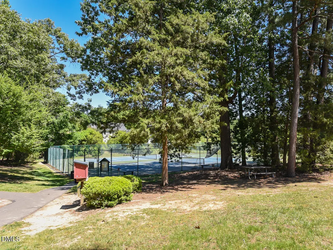
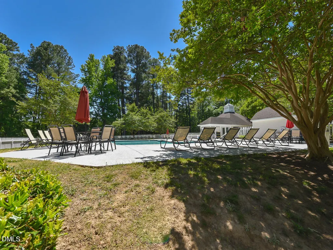
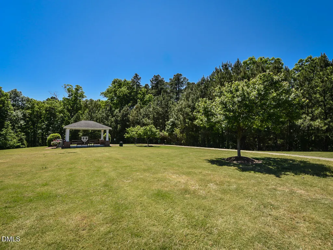
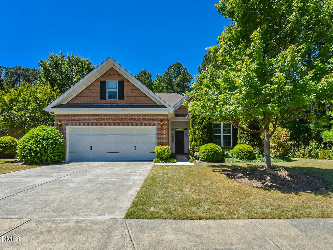
Find an easy-to-read of the many notable features for this home in the Features List in MLS docs. Rare opportunity to live in the Chapelwood 55+ community. Interior: • Bright & Fresh Look with new interior painting (quality Sherwin Williams paint) plus new quality Shaw Flooring carpet w/ upgraded 8# pad. • All brick ranch for one-level living (plus bonus). No steps for entry. • Open floor plan, 10' ceilings, wide signature moldings with eucalyptus hardwoods in the main living area, carpet in the bedrooms & bonus. • Granite kitchen countertops. • Primary suite on the main level boasts a bath with tile floors, stand up shower, dual vanity and sizable walk-in closet. • Bonus room upstairs has closet plus... o Walk-in attic for easy-access additional storage. o 14-16'' deep blown-in insulation. • Nice two-panel interior and six-panel doors. • High-end Cree LED bulbs in recessed fixtures per owner. • Energy Star Rated & Green Certified per builder's Features & Energy Star Inspection sheet documents- find in MLS docs. • Covered front porch and back porch, the latter which features a premium retractable screen to instantly convert to a screened porch when desired. • 2-car garage has a built-in worktable and a little extra room for storage • Zoned HVAC features... o Whole house filter- has been replaced annually by owner. o Updated exterior unit with improved efficiency (SEER) rating. o Damper motors replaced • Alarm-Man security system equipment on site -- ~$150 / year for service per owner. • Fireplace (gas logs) - enable switch exists for use if a blower is installed in the future. • Google Fiber & AT&T Fiber are available. Exterior & Yard: • Private premium lot. No neighbor to the right & deep wooded area in back. • Lower-maintenance with all brick exterior plus vinyl &/or aluminum trim • Installed gutter guards keep gutters functioning well. • HOA dues include weekly mowing, landscaping, mulch, blow & trim & snow removal, blowing of front porch and rear patio. • Onsite irrigation system (currently disconnected), compost bin, rain barrel and bird houses-- all convey. • Blueberry bushes on South side of lot & planted Rose-of-Sharon. • Compost bin and bird houses out back are not on this lot but do convey. Chapelwood 55+ Community & Beyond: • HOA dues include amenities from Downing Creek across the street - pool, pickleball, tennis, playground and walking trails. • Community Gazebo at the end of Hales Wood is where residents frequently host gatherings, bringing the community together. • The residents continually tout the quality of their community. • Nearby Healthcare: UNC Wellness. Meadowmont has Duke Primary & UNC Primary. • The Friday Conference Center at UNC is a mere ~ ½ mile away... o from there take free bus to anywhere in Chapel Hill to experience all that the city has to offer (as exclaimed by owner & neighbors) o Opportunity at Friday Center for lifelong learning & various events • City of Durham confirmed responsibility for maintaining Hales Wood Rd. • HOA Transfer Fee is $150 per Charleston Management. Please see private remarks for more information. See MLS document set for HOA info, floor plan, plot plan & a whole lot more.
| Elementary School | Middle School | High School |
|---|---|---|
| Durham - Creekside Elementary Elementary School | Durham - Sherwood Githens Middle Middle School | Durham - Charles E Jordan Sr High School High School |
| Price History | |
|---|---|
| 8/26/2026 | Listed $749,500 |
| 8/30/2026 | 4$719,500 |
General Features
| Sewer | Public Sewer |
|---|---|
| Heating | Forced Air,Natural Gas |
| Cooling | Central Air |
| Utilities | Electricity Connected,Natural Gas Connected,Sewer Connected,Water Connected |
| Roof | Shingle |
| Appliances | Dishwasher,Dryer,Electric Range,Free-Standing Electric Range,Free-Standing Range,Free-Standing Refrigerator,Microwave,Range,Refrigerator,Washer,Washer/Dryer |
| Zoning | PDR |
| HOA Fee | 180 |
| Garage Spaces | 2 |
| Association Fee Includes | Unknown |
| Patio/Porch Features | Covered,Other,See Remarks |
| Architectural Style | Ranch |
| Construction Materials | Brick,Brick Veneer,Shake Siding |
| Year Built | 2010 |
| Levels | One and One Half |
| Property Subtype | Single Family Residence |
| Community Features | Park,Playground,Pool,Sidewalks,Tennis Court(s),Other |
| Assoc Fee Paid Per | Monthly |
| County | Durham |
| New Construction | false |
| Property Type | Residential |
| Association Amenities | Playground,Pool,Sport Court,Tennis Court(s) |
| HOA | true |
| Attached Garage | true |
| Subdivision Name | Chapelwood |
| Garage Y/N | true |
| Total Rooms | 10 |
| Full Baths | 2 |
| Status | Active |
| Directions | Barbee Ch. Rd. across from Downing Creek. OR From I-40, take Exit 273/Highway 54 West towards Chapel Hill. In 1.9 miles turn Left on Barbee Chapel Road. In 0.7 miles turn right at entrance to Chapelwood subdivision onto Hales Wood. House on right. |
| High School | Durham - Charles E Jordan Sr High School |
| City | Chapel Hill |
| Senior Community Y/N | true |
| Lot Size Units | Acres |
| Lot Size Square Feet | 8276 |
| Elementary School | Durham - Creekside Elementary |
| Tax Annual Amount | 6987.78 |
| Middle/Junior High School | Durham - Sherwood Githens Middle |
| Virtual Tour | https://www.homes.com/property/242-hales-wood-rd-chapel-hill-nc/rc64e4v0v3nj8/?dk=694hzly3n4h97 |
| Structure Type | House,Site Built |
| Standard Status | Active |
Interior Features
| Interior Amenities | Ceiling Fan(s),Crown Molding,Double Vanity,Granite Counters,High Speed Internet,Kitchen/Dining Room Combination,Open Floorplan,Primary Downstairs,Recessed Lighting,Room Over Garage,Stone Counters,Walk-In Closet(s) |
|---|---|
| Flooring | Carpet,Hardwood,Tile,Wood |
| Common Walls | No Common Walls |
| Air Conditioning Y/N | true |
| Heating Y/N | true |
| Fireplace Y/N | true |
| Above Grade Finished Area | 2328 |
| Laundry Features | Inside,Laundry Room |
| Total Bedrooms | 3 |
| Total Baths | 2 |
Exterior Features
| Exterior Amenities | Rain Barrel/Cistern(s),Rain Gutters |
|---|---|
| Fencing | None |
| Parking Features | Attached,Driveway,Garage,Garage Door Opener,Garage Faces Front |
| Lot Features | Hardwood Trees,Landscaped,Private |
| Water Source | Public |
| Lot Size Area | 0.19 |
| Foundation Details | Slab |
| Building Area Total | 2328 |
| Lot Size Acres | 0.19 |
| Road Surface Type | Asphalt |
| Road Frontage Type | See Remarks |
Amenities
- Foreclosure
- Views
- Short Sale
- New Construction
- Adult 55+
- Lease To Own
- No HOA Fees
- Furnished
- Primary On Main
- Air Conditioning
- Seller Finance
- Green
- Fixer Upper
- Horse
- Golf
- Fireplace
- Deck
- Garage
- Basement
- Pool
Property vs Single Family Average in 27517
Price
Year Built
 Copyright 2026 Triangle MLS, Inc. of North Carolina. All rights reserved.
The data relating to real estate for sale on this web site comes in part from the Triangle MLS, Inc. of North Carolina. Real estate listings held by brokerage firms other than The Ragan Realty Team are marked with the Broker Reciprocity logo and detailed information about them includes the name of the listing brokers. Brokers make an effort to deliver accurate information, but buyers should independently verify any information on which they will rely in a transaction. The listing broker shall not be responsible for any typographical errors, misinformation, or misprints, and they shall be held totally harmless from any damages arising from reliance upon this data. This data is provided exclusively for consumer's personal, noncommercial use.
Closed (sold) listings may have been listed and/or sold by a real estate firm other than the firm(s) featured on this website. Closed data is not available until the sale of the property is recorded in the MLS. Home sale data is not an appraisal, CMA, competitive or comparative market analysis, or home valuation of any property.
Listings marked with an icon are provided courtesy of the Triangle MLS, Inc. of North Carolina, Internet Data Exchange Database.
This site is monitored for scraping. Any use of listing data obtained from this web site, other than by a consumer looking to purchase real estate, is prohibited.
This data has been updated as of September 13, 2026 4:41 PM UTC
Copyright 2026 Triangle MLS, Inc. of North Carolina. All rights reserved.
The data relating to real estate for sale on this web site comes in part from the Triangle MLS, Inc. of North Carolina. Real estate listings held by brokerage firms other than The Ragan Realty Team are marked with the Broker Reciprocity logo and detailed information about them includes the name of the listing brokers. Brokers make an effort to deliver accurate information, but buyers should independently verify any information on which they will rely in a transaction. The listing broker shall not be responsible for any typographical errors, misinformation, or misprints, and they shall be held totally harmless from any damages arising from reliance upon this data. This data is provided exclusively for consumer's personal, noncommercial use.
Closed (sold) listings may have been listed and/or sold by a real estate firm other than the firm(s) featured on this website. Closed data is not available until the sale of the property is recorded in the MLS. Home sale data is not an appraisal, CMA, competitive or comparative market analysis, or home valuation of any property.
Listings marked with an icon are provided courtesy of the Triangle MLS, Inc. of North Carolina, Internet Data Exchange Database.
This site is monitored for scraping. Any use of listing data obtained from this web site, other than by a consumer looking to purchase real estate, is prohibited.
This data has been updated as of September 13, 2026 4:41 PM UTC
