
Address
15 Chippers Way, Durham, NC
Price
$ 735,000
Property Attributes
- MLS#10184692
- TypeSingle Family
- Listing Status Pending
- CountyDurham
- CityDurham
- NeighborhoodFairway Woods
- Zip27705
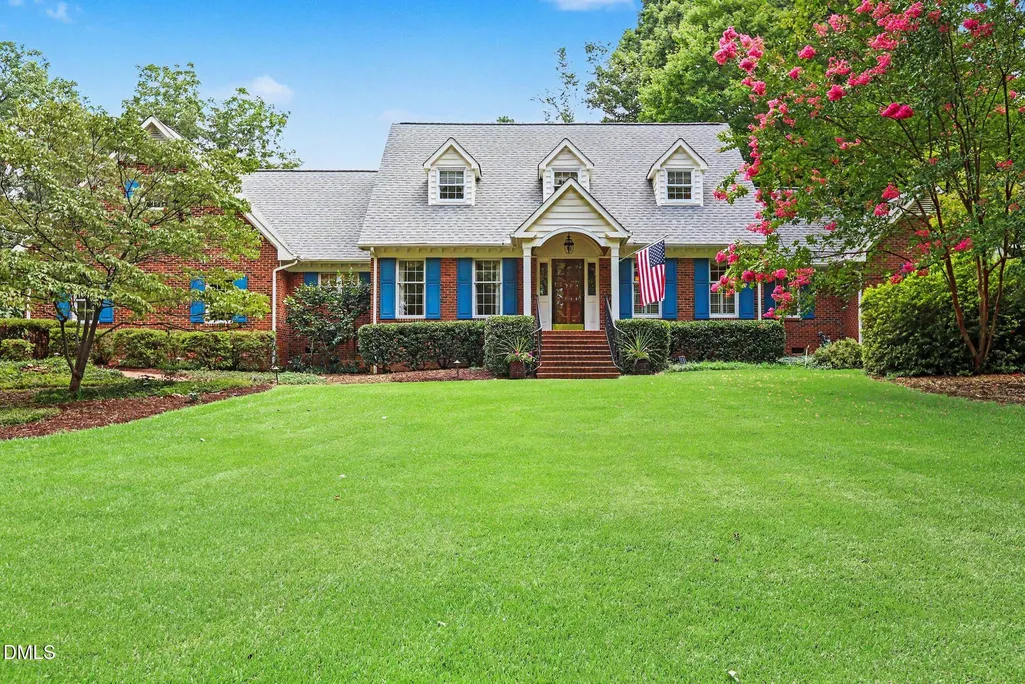
- StyleCape Cod, Transitional
- Year Built1985
- Price$ 735,000
- Bedrooms4
- Full Bathrooms3
- Half Bathrooms1
- Sqr Footage3177
- Lot Size0.87 Acres
Data Source:
Triangle MLS (TMLS)
Property Description
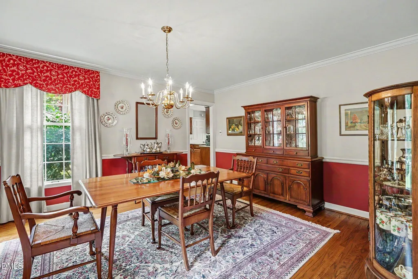
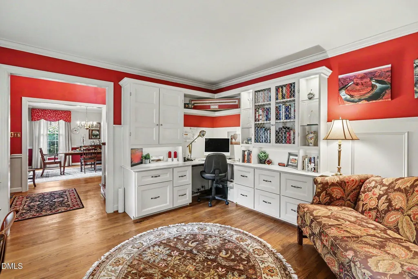
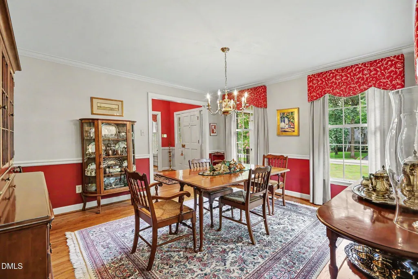
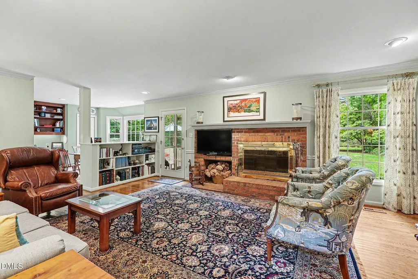
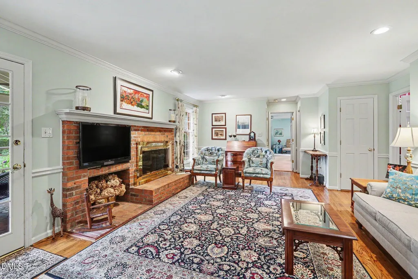
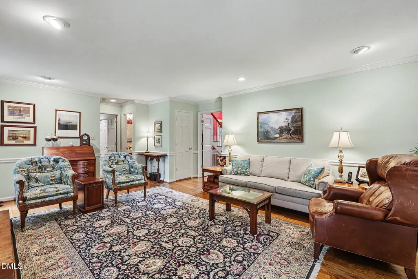
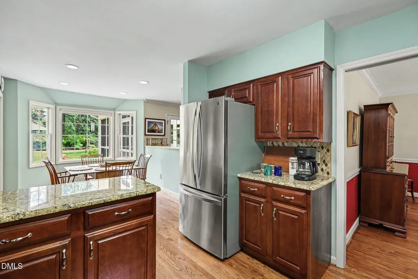
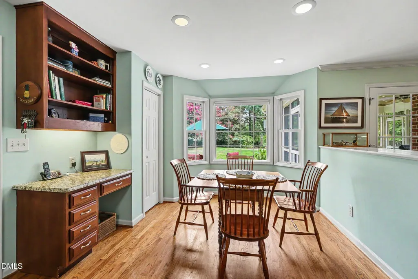
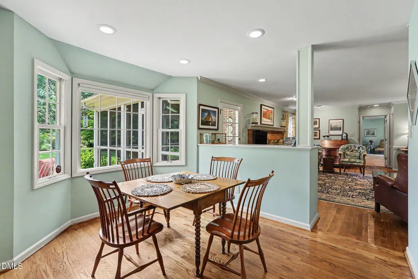
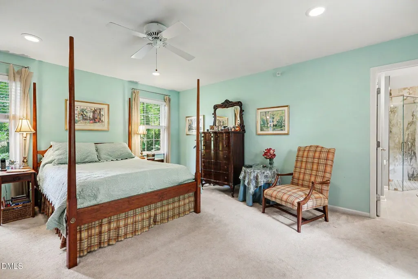
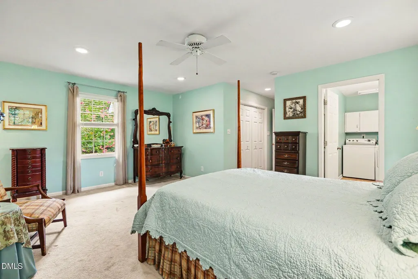
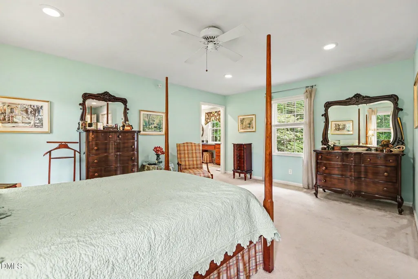
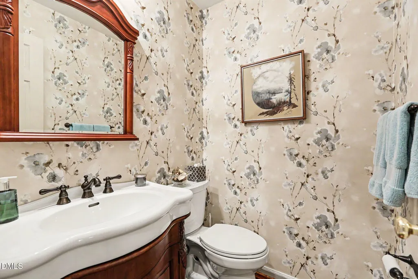
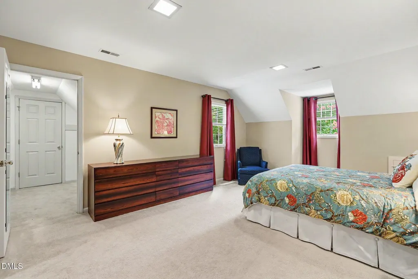
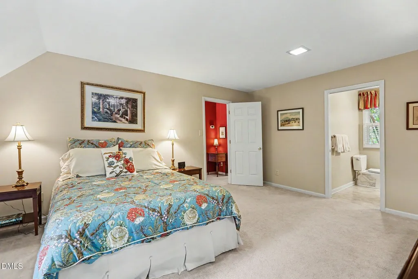
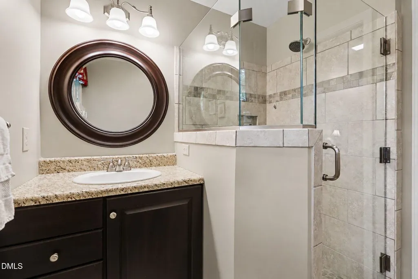
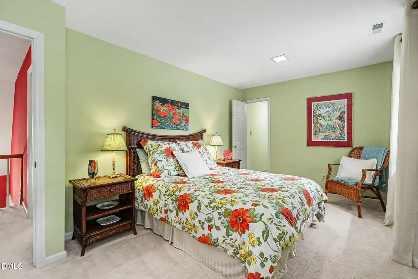
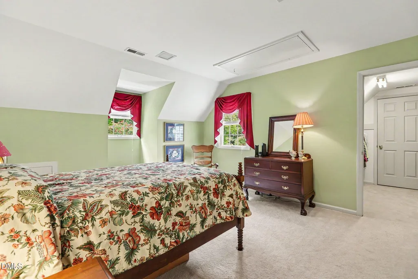
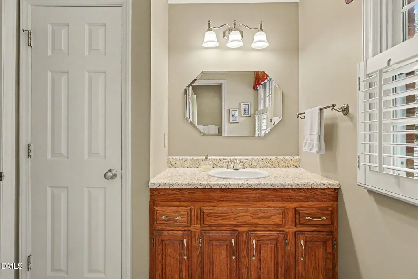
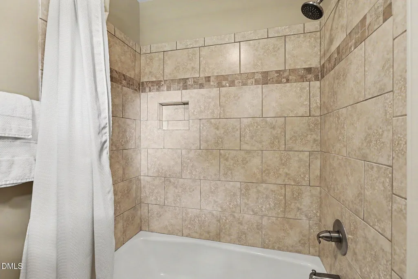
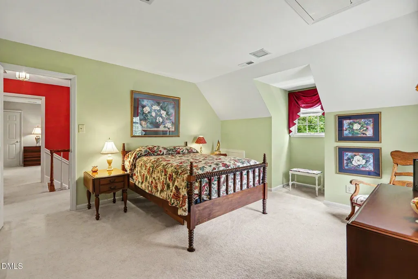
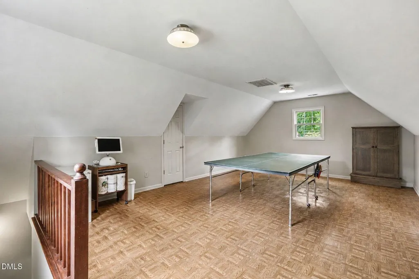
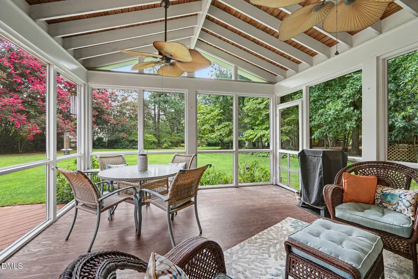
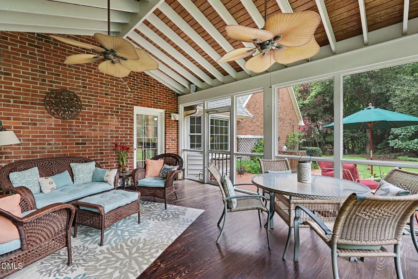
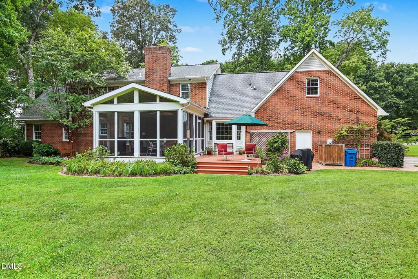
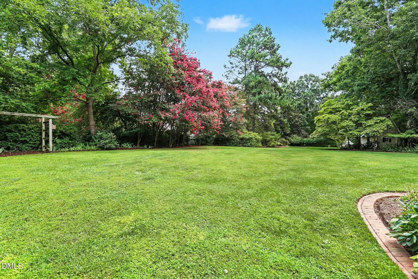
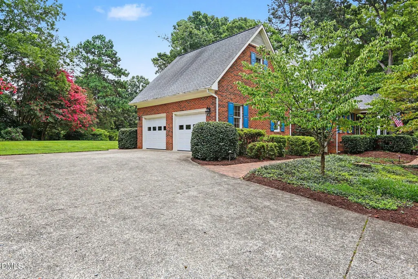
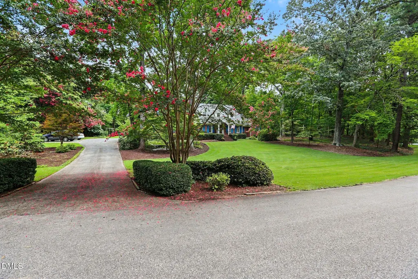
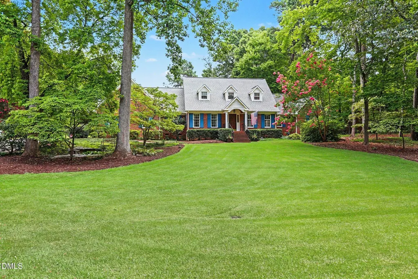
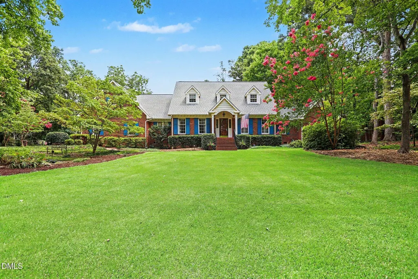
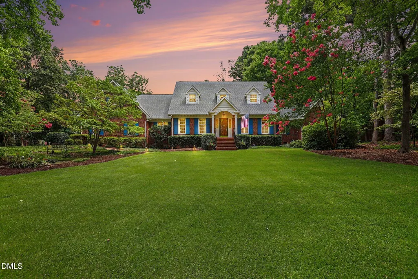
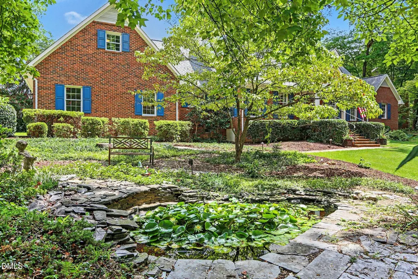
Welcome to this 4-bedroom, 3.5-bathroom residence located in Fairway Woods, Durham, NC. The home offers comfortable living space with thoughtfully designed rooms to accommodate various needs. The property sits on a generous .87 acre lot providing substantial outdoor space for enjoyment. A 2-car garage offers convenient vehicle storage and protection. An owners suite on 1st flr and possibly on 2nd flr. Bonus Room & Screen Porch (15.5x18.2) & Deck for Grilling!
| Elementary School | Middle School | High School |
|---|---|---|
| Durham - Hillandale Elementary Elementary School | Durham - George L Carrington Middle Middle School | Durham - Riverside High High School |
| Price History | |
|---|---|
| 8/19/2026 | Listed $735,000 |
General Features
| Sewer | Septic Tank |
|---|---|
| Heating | Forced Air,Natural Gas |
| Cooling | Central Air,Dual |
| Utilities | Electricity Connected,Natural Gas Connected,Water Connected |
| Roof | Shingle |
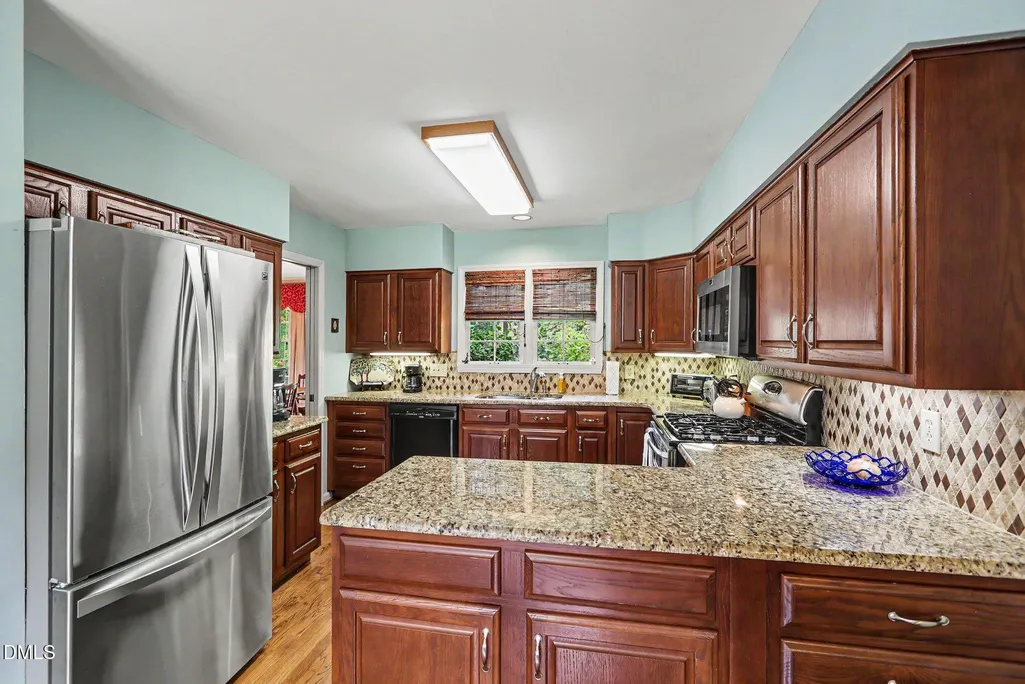
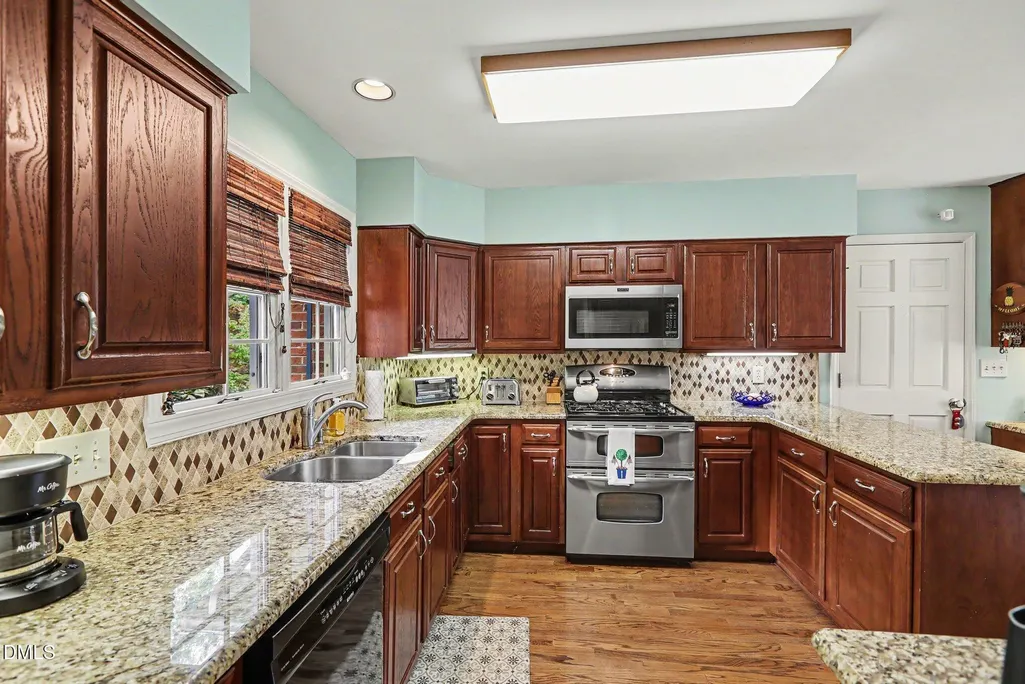
| Appliances | Built-In Gas Range,Dishwasher,Free-Standing Refrigerator,Microwave,Tankless Water Heater,Washer/Dryer |
| Zoning | R-20 |
| Garage Spaces | 2 |
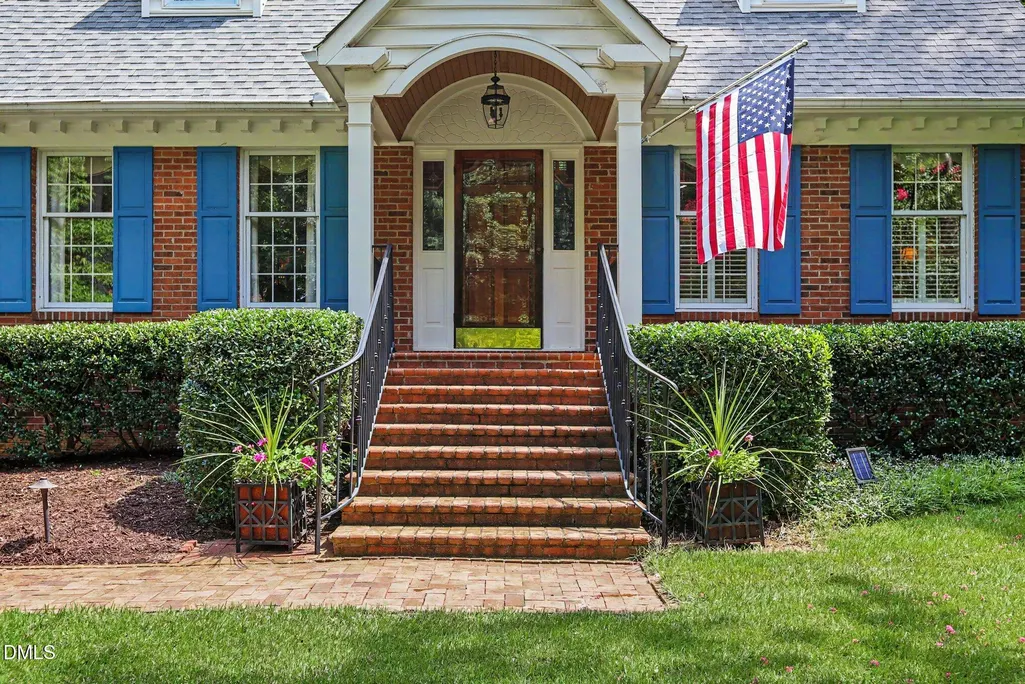
| Patio/Porch Features | Deck,Front Porch,Patio,Screened,See Remarks |
| Architectural Style | Cape Cod,Transitional |
| Construction Materials | Brick Veneer |
| Year Built | 1985 |
| Levels | One and One Half |
| Property Subtype | Single Family Residence |
| Accessibility | Level Flooring |
| County | Durham |
| New Construction | false |
| Property Type | Residential |
| HOA | false |
| Attached Garage | true |
| Subdivision Name | Fairway Woods |
| Garage Y/N | true |
| Other Structures | Outbuilding |
| Total Rooms | 10 |
| Full Baths | 3 |
| Status | Pending |
| Directions | N on Cole Mill, Left on Berini, Left on Chippers Way, house on left |
| High School | Durham - Riverside High |
| City | Durham |
| Senior Community Y/N | false |
| Lot Size Units | Acres |
| Lot Size Square Feet | 37897 |
| Elementary School | Durham - Hillandale Elementary |
| Tax Annual Amount | 6771.38 |
| Middle/Junior High School | Durham - George L Carrington Middle |
| Virtual Tour | https://u.listvt.com/mls/259394476 |
| Structure Type | House |
| Standard Status | Pending |
Interior Features
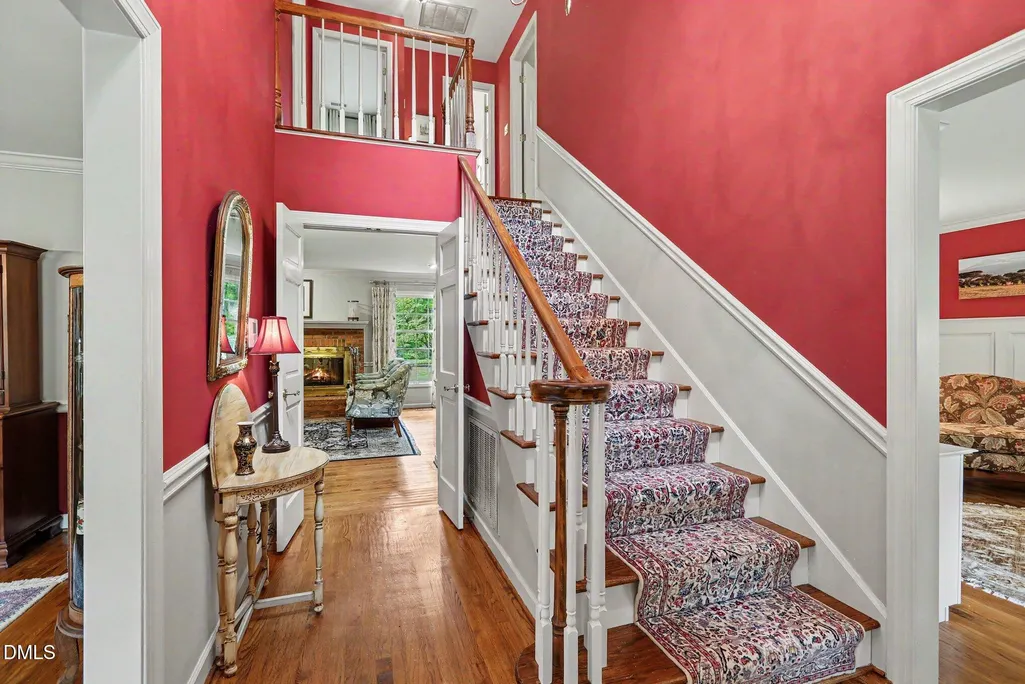
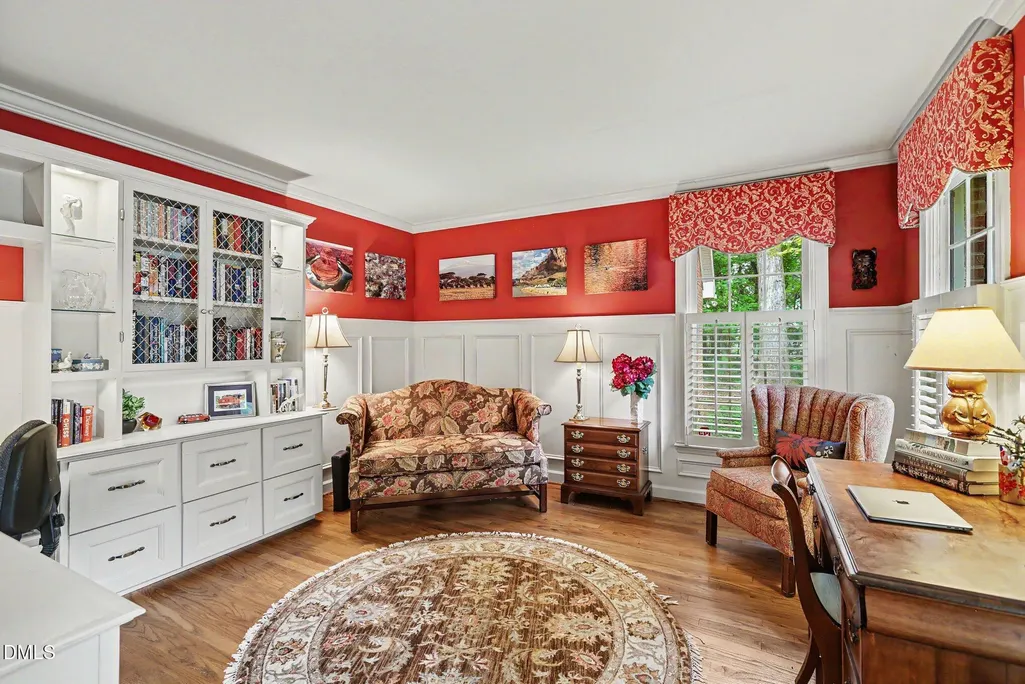
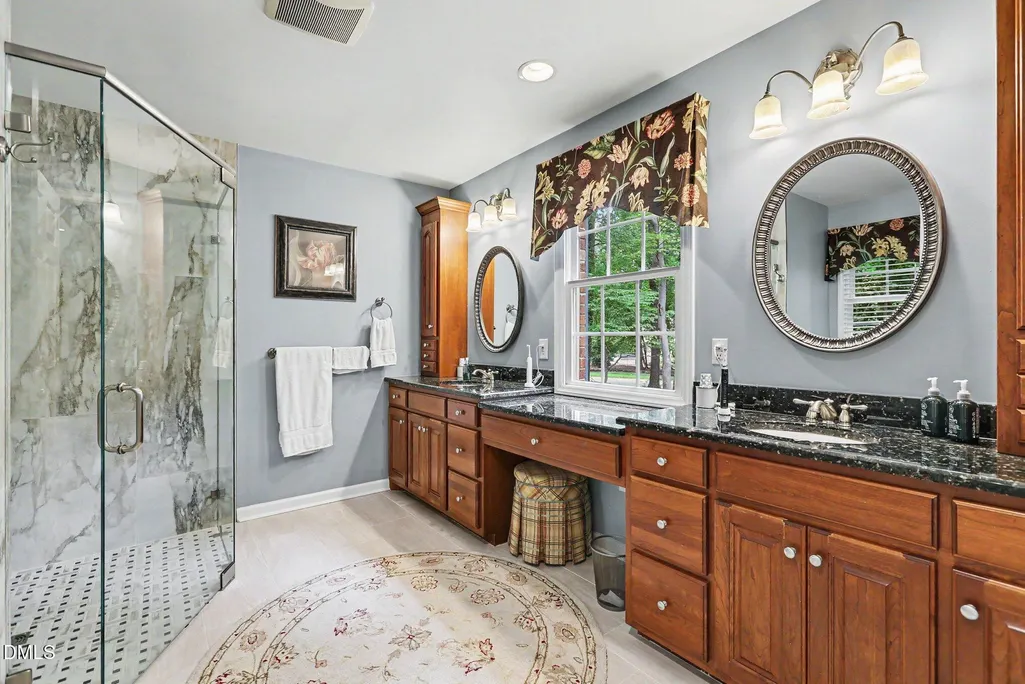
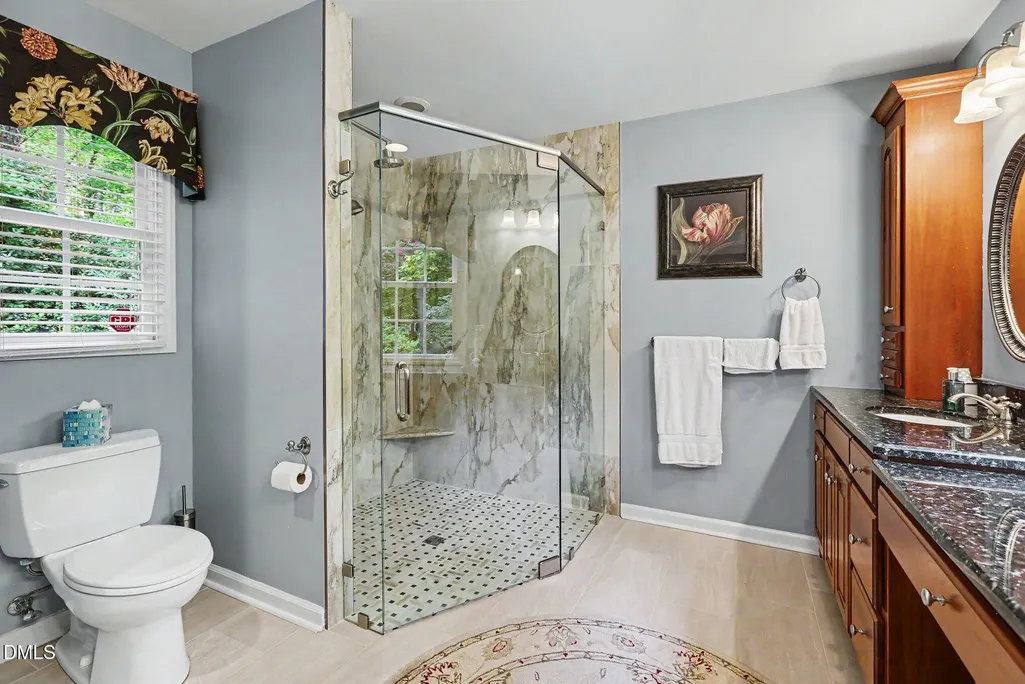
| Interior Amenities | Bookcases,Ceiling Fan(s),Double Vanity,Entrance Foyer,Granite Counters,Pantry,Room Over Garage,Smooth Ceilings,Walk-In Shower |
|---|---|
| Flooring | Carpet,Hardwood,Tile |
| Total Fireplaces | 1 |
| Fireplace Features | Great Room,Masonry |
| Air Conditioning Y/N | true |
| Heating Y/N | true |
| Fireplace Y/N | true |
| Above Grade Finished Area | 3177 |
| Half Baths | 1 |
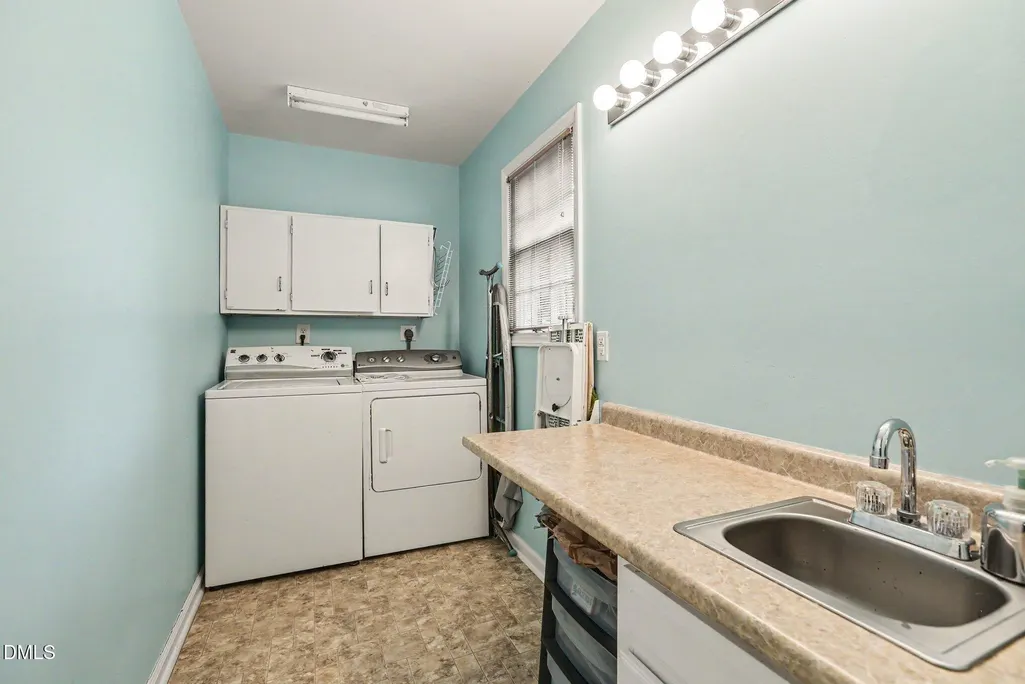
| Laundry Features | Laundry Room,Main Level |
| Total Bedrooms | 4 |
| Total Baths | 4 |
Exterior Features
| Exterior Amenities | Private Yard |
|---|---|
| Parking Features | Garage Door Opener,Garage Faces Side,Parking Pad |
| Lot Features | Back Yard,Front Yard,Landscaped |
| Water Source | Public |
| Lot Size Area | 0.87 |
| Foundation Details | Crawlspace |
| Building Area Total | 3177 |
| Lot Size Acres | 0.87 |
| Road Surface Type | Asphalt |
Amenities
- Foreclosure
- Views
- Short Sale
- New Construction
- Adult 55+
- Lease To Own
- No HOA Fees
- Furnished
- Primary On Main
- Air Conditioning
- Seller Finance
- Green
- Fixer Upper
- Horse
- Golf
- Fireplace
- Deck
- Garage
- Basement
- Pool
Property vs Single Family Average in 27705
Price
Year Built

