
Address
3607 Courtland Drive, Durham, NC
Price
$ 520,000
Property Attributes
- MLS#10184794
- TypeSingle Family
- Listing Status Active
- CountyDurham
- CityDurham
- NeighborhoodCourtland Place
- Zip27707
- StyleTraditional
- Year Built1984
- Price$ 520,000
- Bedrooms3
- Full Bathrooms2
- Half Bathrooms1
- Sqr Footage1757
- Lot Size0.48 Acres
Data Source:
Triangle MLS (TMLS)
Property Description
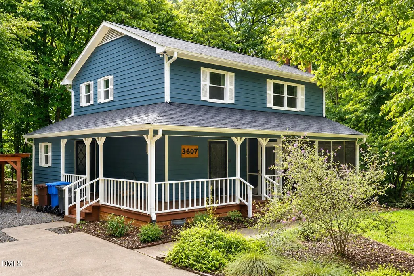
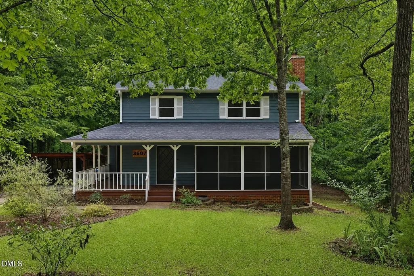
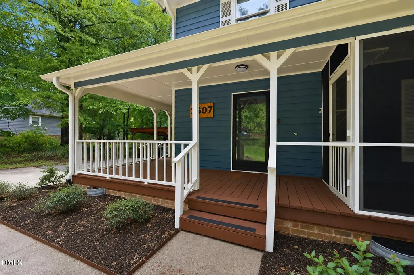
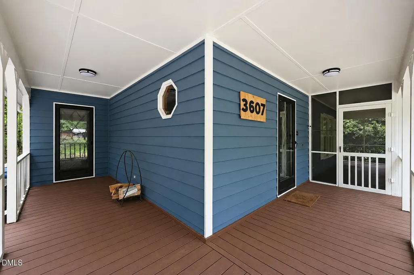
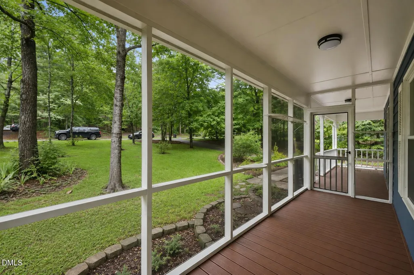
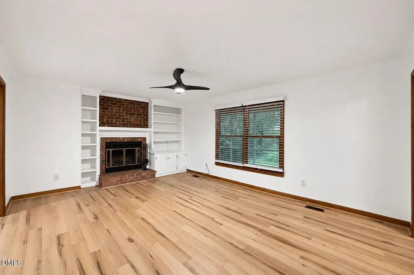
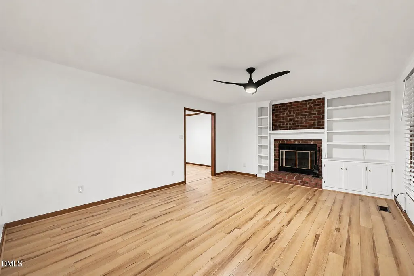
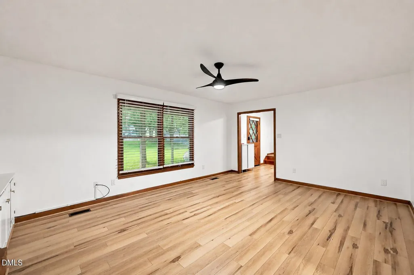
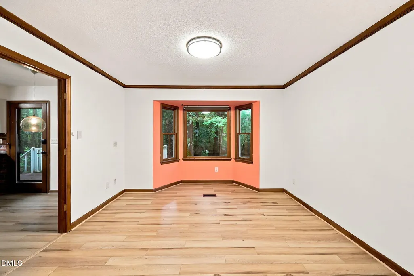
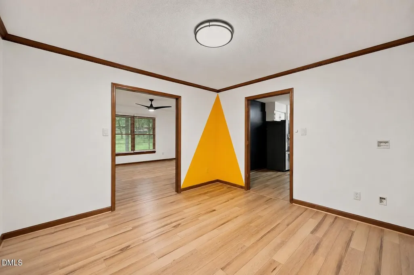
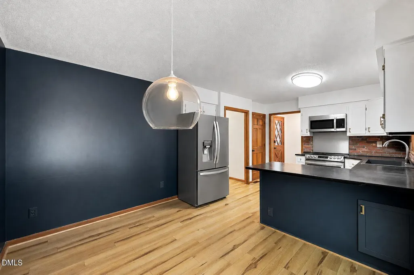
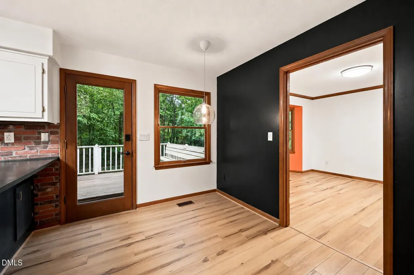
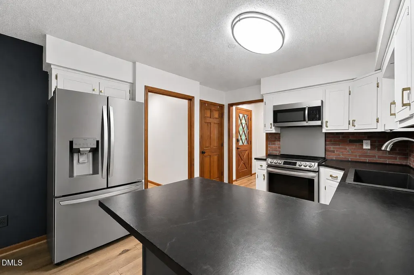
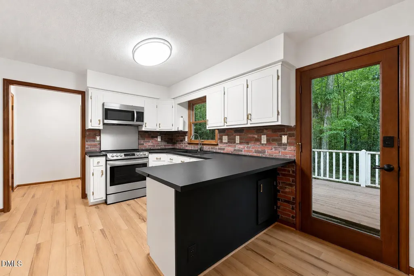
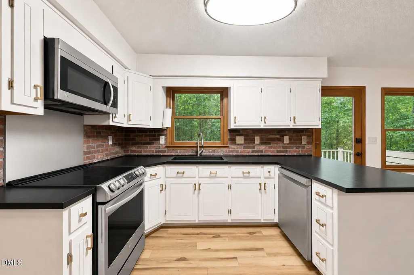
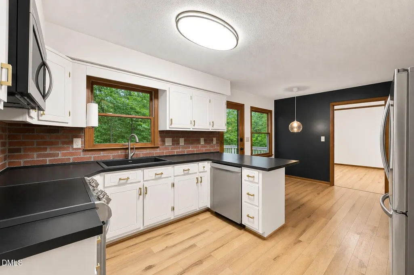
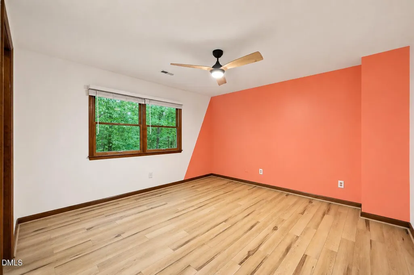
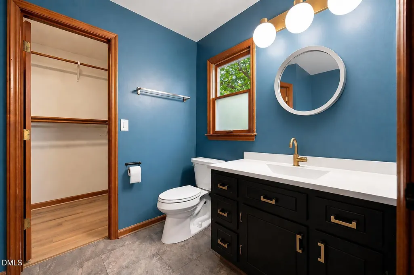
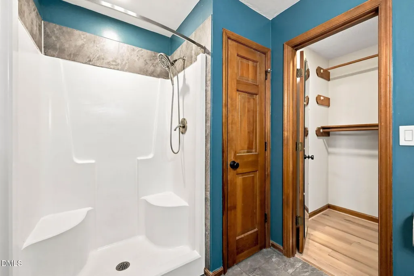
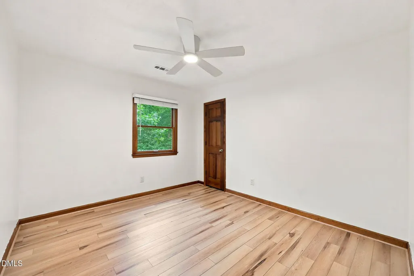
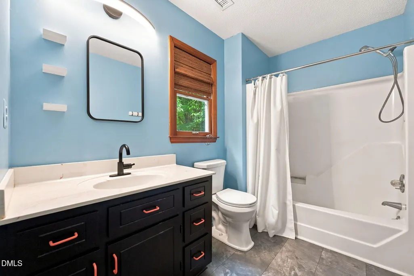
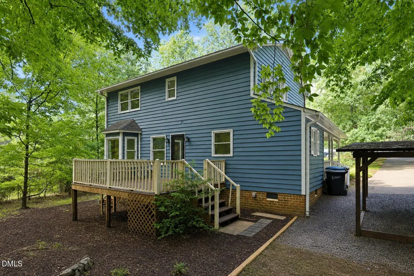
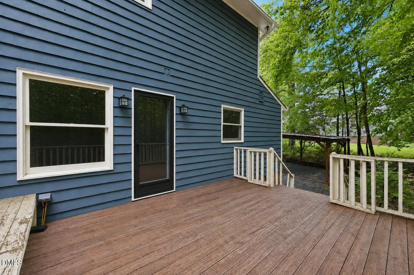
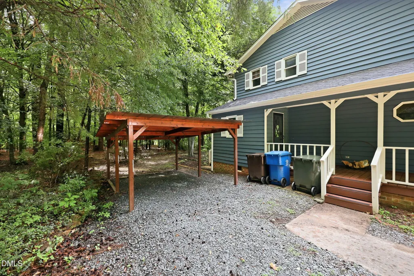
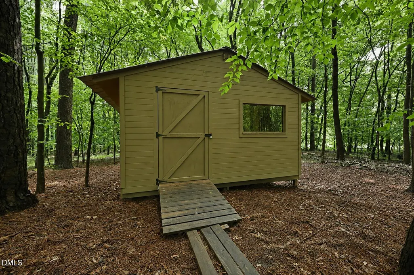
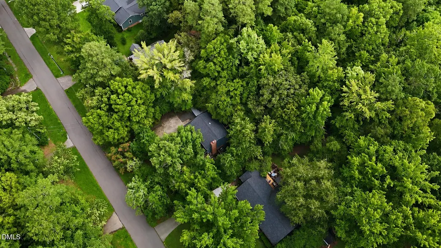
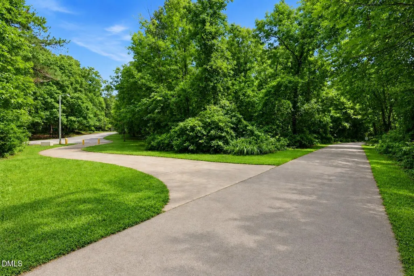
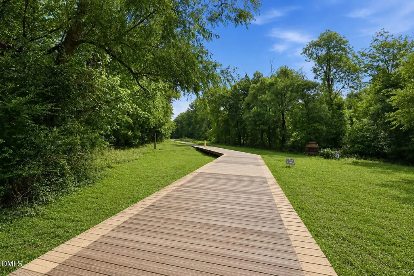
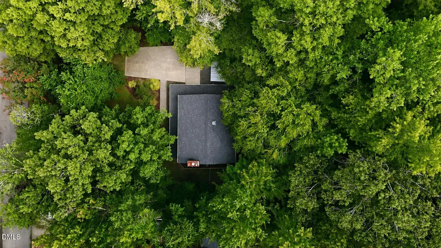
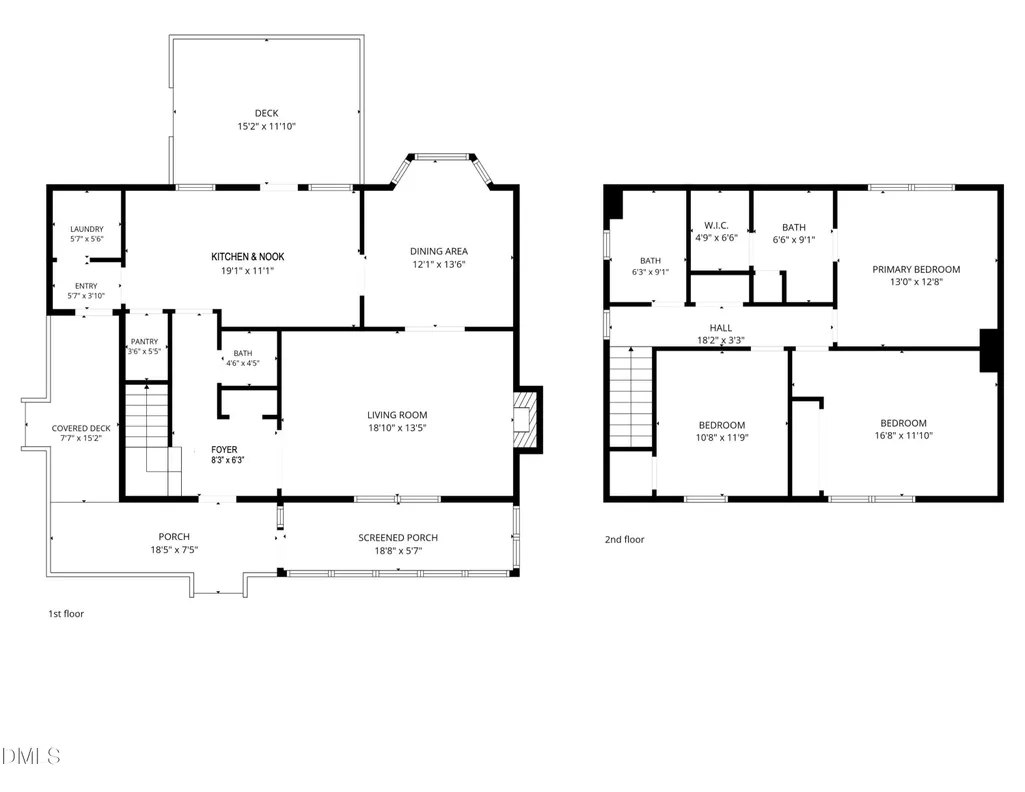
Tucked away on a beautifully wooded lot of nearly half an acre, this distinctive two-story home offers the rare combination of privacy, character, and convenience. Surrounded by mature hardwoods, the property feels like a peaceful retreat while remaining just minutes from Duke University, Downtown Durham, RTP, Southpoint, I-40, and some of the area's best shopping and dining. Even better, the Third Fork Creek Trail is just steps away, providing miles of scenic walking, running, and biking opportunities. Inside, you'll find an updated interior featuring warm LVP floors throughout the main level, a spacious family room with custom built-in bookcases and a wood-burning fireplace, and an inviting floor plan designed for both everyday living and entertaining. The remodeled kitchen combines timeless white cabinetry, striking brick accents, dark countertops, updated appliances, and abundant workspace. Tastefully renovated bathrooms add a fresh, modern feel while maintaining the home's character. Outdoor living is just as impressive. Relax on the welcoming wraparound front porch, entertain on the expansive rear deck overlooking the woods, or enjoy the tranquility of your own backyard sanctuary. A separate storage building provides exceptional space for hobbies, gardening equipment, outdoor gear, or workshop needs. Thoughtful updates throughout the home blend seamlessly with its original charm, creating a move-in-ready property that still offers personality rarely found in today's market. Large windows frame peaceful woodland views from nearly every room, bringing the beauty of the outdoors inside. If you've been searching for a home that offers privacy without isolation, modern updates without sacrificing character, and a setting that truly stands apart, this is an opportunity you won't want to miss. Experience the feeling of living in your own wooded retreat while enjoying quick access to everything Durham has to offer.
| Elementary School | Middle School | High School |
|---|---|---|
| Durham - Murray Massenburg Elementary Elementary School | Durham - Sherwood Githens Middle Middle School | Durham - Charles E Jordan Sr High School High School |
| Price History | |
|---|---|
| 8/24/2026 | Listed $520,000 |
General Features
| Sewer | Public Sewer |
|---|---|
| Heating | None |
| Cooling | Ceiling Fan(s),Central Air,Electric,Whole House Fan,Zoned |
| Utilities | Cable Available,Cable Connected,Electricity Connected,Sewer Connected,Water Connected |
| Roof | Asphalt |
| Appliances | Built-In Electric Range,Dryer,Induction Cooktop,Microwave,Plumbed For Ice Maker,Refrigerator,Stainless Steel Appliance(s) |
| Zoning | R-10 |
| Patio/Porch Features | Covered,Deck,Porch,Screened,Wrap Around |
| Architectural Style | Traditional |
| Construction Materials | Wood Siding |
| Year Built | 1984 |
| Levels | Two |
| Property Subtype | Single Family Residence |
| County | Durham |
| New Construction | false |
| Property Type | Residential |
| HOA | false |
| Attached Garage | false |
| Subdivision Name | Courtland Place |
| Garage Y/N | false |
| Other Structures | Shed(s) |
| Total Rooms | 16 |
| Full Baths | 2 |
| Status | Active |
| Directions | From Hope Valley Road, turn on Brighton, then turn right on Courtland. |
| High School | Durham - Charles E Jordan Sr High School |
| City | Durham |
| Senior Community Y/N | false |
| Lot Size Units | Acres |
| Lot Size Square Feet | 20909 |
| Elementary School | Durham - Murray Massenburg Elementary |
| Tax Annual Amount | 5112 |
| Middle/Junior High School | Durham - Sherwood Githens Middle |
| Structure Type | House,Site Built |
| Standard Status | Active |
Interior Features
| Interior Amenities | Bathtub/Shower Combination,Bookcases,Built-in Features,Ceiling Fan(s),Eat-in Kitchen,Entrance Foyer,High Speed Internet,Pantry,Shower Only,Smart Thermostat |
|---|---|
| Flooring | Hardwood,Luxury Vinyl,Varies,Vinyl |
| Fireplace Features | Blower Fan,Wood Burning |
| Air Conditioning Y/N | true |
| Heating Y/N | false |
| Fireplace Y/N | true |
| Above Grade Finished Area | 1757 |
| Half Baths | 1 |
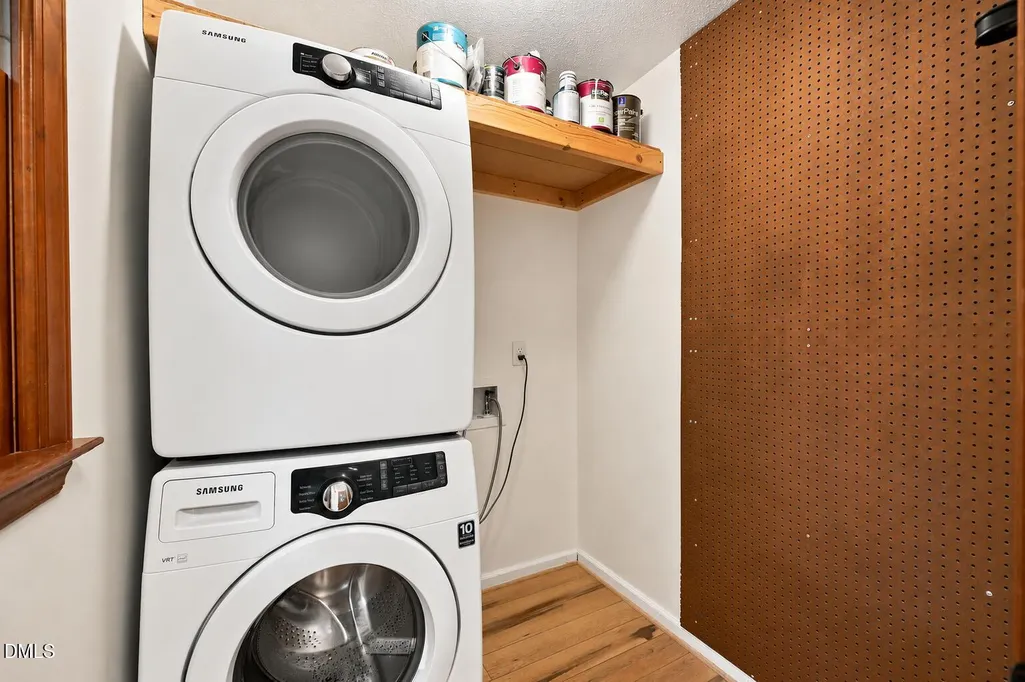
| Laundry Features | Laundry Room |
| Total Bedrooms | 3 |
| Total Baths | 3 |
Exterior Features
| Exterior Amenities | Rain Gutters,Storage |
|---|---|
| Parking Features | Carport,Concrete,Driveway,Off Street |
| Lot Features | Back Yard,City Lot,Front Yard,Hardwood Trees,Level,Many Trees,Rectangular Lot,Secluded |
| Water Source | Public |
| Lot Size Area | 0.48 |
| Foundation Details | Crawlspace |
| Building Area Total | 1757 |
| Lot Size Acres | 0.48 |
| Road Surface Type | Paved |
| Road Frontage Type | City Street |
Amenities
- Foreclosure
- Views
- Short Sale
- New Construction
- Adult 55+
- Lease To Own
- No HOA Fees
- Furnished
- Primary On Main
- Air Conditioning
- Seller Finance
- Green
- Fixer Upper
- Horse
- Golf
- Fireplace
- Deck
- Garage
- Basement
- Pool
Property vs Single Family Average in 27707
Price
Year Built
 Copyright 2026 Triangle MLS, Inc. of North Carolina. All rights reserved.
The data relating to real estate for sale on this web site comes in part from the Triangle MLS, Inc. of North Carolina. Real estate listings held by brokerage firms other than The Ragan Realty Team are marked with the Broker Reciprocity logo and detailed information about them includes the name of the listing brokers. Brokers make an effort to deliver accurate information, but buyers should independently verify any information on which they will rely in a transaction. The listing broker shall not be responsible for any typographical errors, misinformation, or misprints, and they shall be held totally harmless from any damages arising from reliance upon this data. This data is provided exclusively for consumer's personal, noncommercial use.
Closed (sold) listings may have been listed and/or sold by a real estate firm other than the firm(s) featured on this website. Closed data is not available until the sale of the property is recorded in the MLS. Home sale data is not an appraisal, CMA, competitive or comparative market analysis, or home valuation of any property.
Listings marked with an icon are provided courtesy of the Triangle MLS, Inc. of North Carolina, Internet Data Exchange Database.
This site is monitored for scraping. Any use of listing data obtained from this web site, other than by a consumer looking to purchase real estate, is prohibited.
This data has been updated as of September 14, 2026 4:31 PM UTC
Copyright 2026 Triangle MLS, Inc. of North Carolina. All rights reserved.
The data relating to real estate for sale on this web site comes in part from the Triangle MLS, Inc. of North Carolina. Real estate listings held by brokerage firms other than The Ragan Realty Team are marked with the Broker Reciprocity logo and detailed information about them includes the name of the listing brokers. Brokers make an effort to deliver accurate information, but buyers should independently verify any information on which they will rely in a transaction. The listing broker shall not be responsible for any typographical errors, misinformation, or misprints, and they shall be held totally harmless from any damages arising from reliance upon this data. This data is provided exclusively for consumer's personal, noncommercial use.
Closed (sold) listings may have been listed and/or sold by a real estate firm other than the firm(s) featured on this website. Closed data is not available until the sale of the property is recorded in the MLS. Home sale data is not an appraisal, CMA, competitive or comparative market analysis, or home valuation of any property.
Listings marked with an icon are provided courtesy of the Triangle MLS, Inc. of North Carolina, Internet Data Exchange Database.
This site is monitored for scraping. Any use of listing data obtained from this web site, other than by a consumer looking to purchase real estate, is prohibited.
This data has been updated as of September 14, 2026 4:31 PM UTC
