
Address
1033 Laredo Lane, Durham, NC
Price
$ 499,900
Property Attributes
- MLS#10190452
- TypeSingle Family
- Listing Status Pending
- CountyDurham
- CityDurham
- NeighborhoodBrightleaf at the Park
- Zip27703
- StyleCraftsman, Traditional
- Year Built2017
- Price$ 499,900
- Bedrooms4
- Full Bathrooms2
- Half Bathrooms1
- Sqr Footage2455
- Lot Size0.13 Acres
Data Source:
Triangle MLS (TMLS)
Property Description
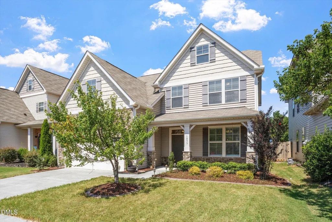
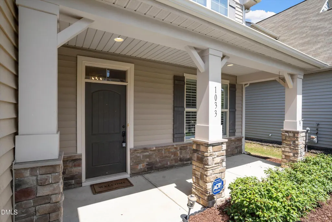
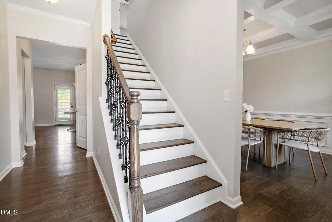
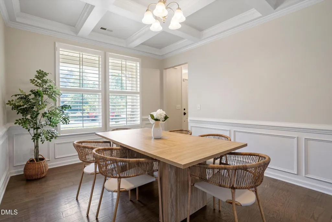
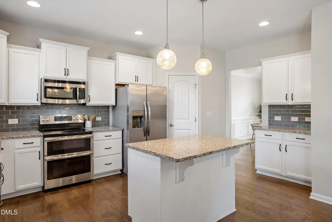
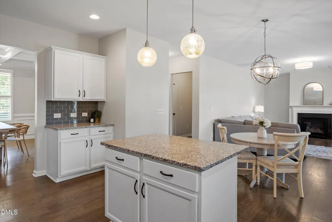
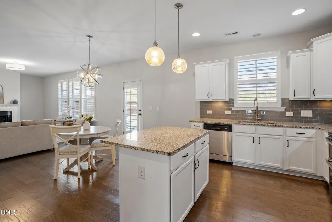
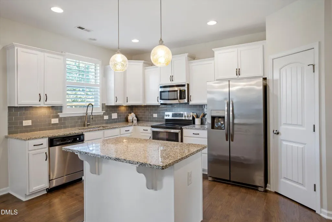
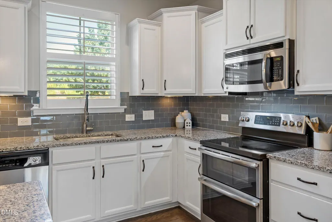
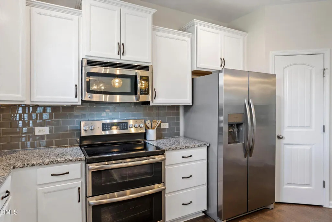
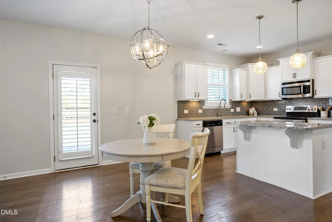
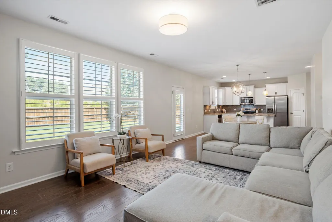
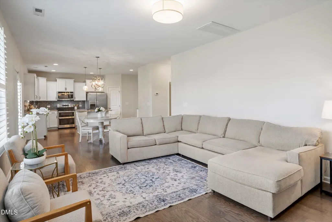
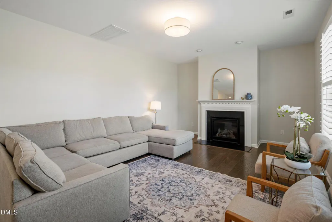
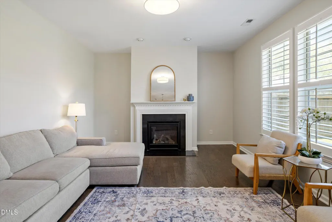
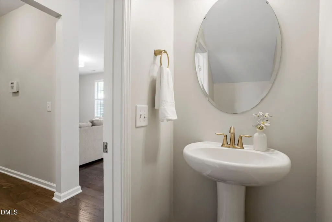
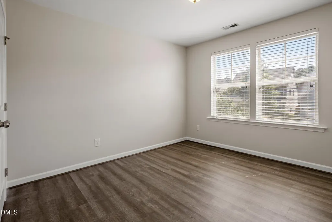
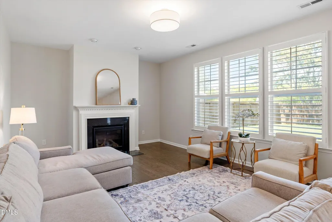
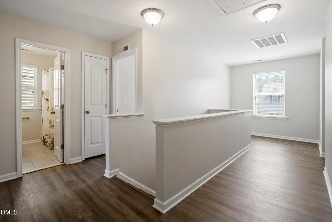
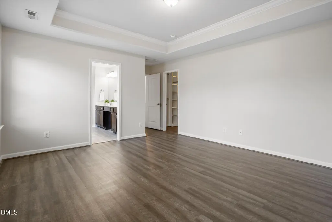
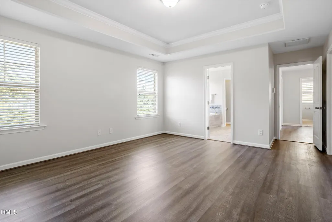
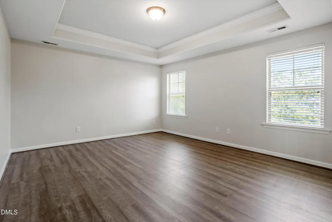
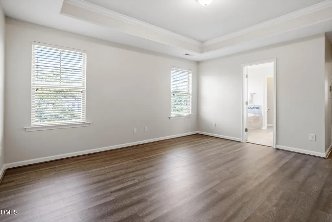
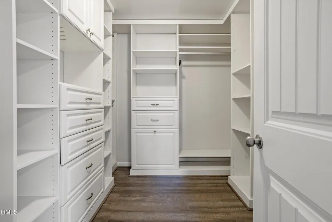
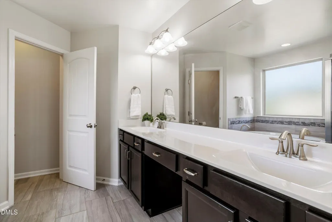
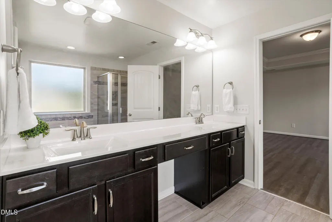
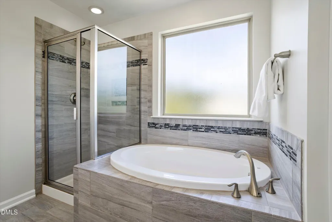
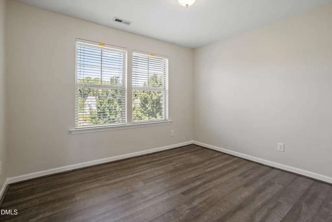
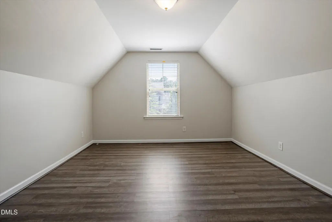
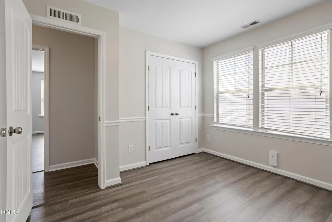
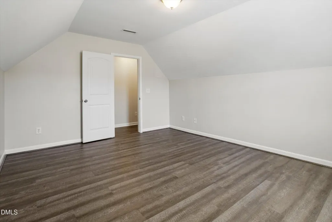
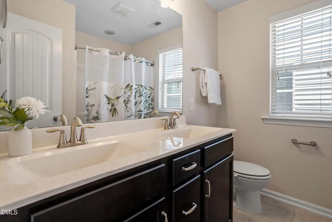
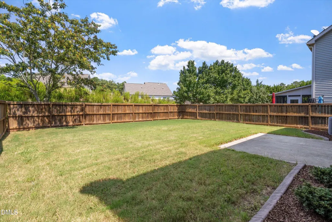
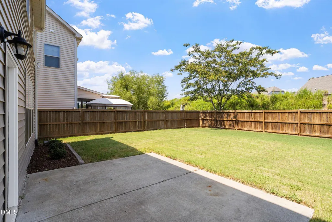
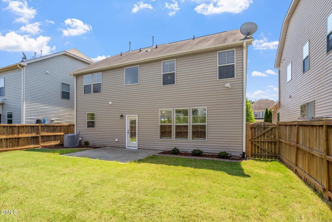
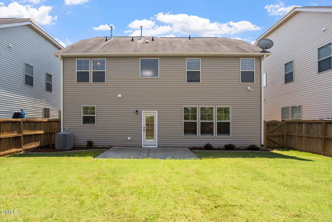
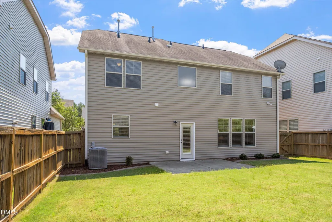
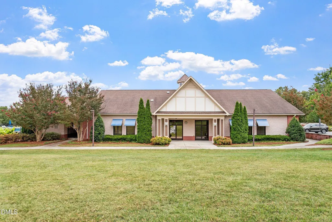
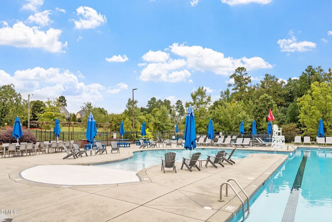
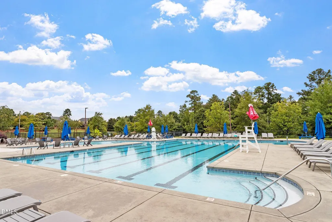
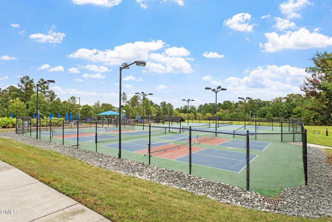
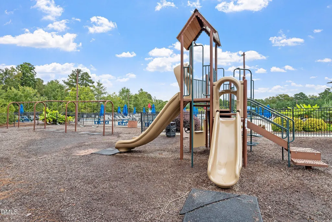
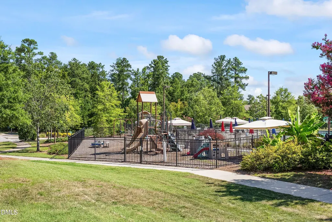
Move-in ready and filled with flexible living space, this 4-bedroom, 2.5-bath home in Brightleaf at the Park also offers a 2-car garage and a flat, fenced backyard. The main level features hardwood floors, plantation shutters, and an open floor plan that makes everyday living and entertaining easy. The dining room stands out with a coffered ceiling and detailed trim work, while the kitchen offers stainless steel appliances, double ovens, granite countertops, a blue-gray subway tile backsplash, center island, large pantry, and plenty of cabinet and counter space. Upstairs, wood stair treads and wrought iron spindles lead to a versatile loft that makes a great home office or study area. The spacious owner's suite features a tray ceiling and custom walk-in closet system, along with a large ensuite bath with double vanity, tiled walk-in shower, and separate soaking tub. Three additional bedrooms and a bonus room provide plenty of options for guests, a playroom or media room. Out back, the flat, fenced yard and patio provide plenty of room for pets, play, grilling, or relaxing outdoors. Brightleaf at the Park offers a community clubhouse, pool, parks, and sidewalks, all in a convenient location near Brier Creek, RDU International Airport, RTP, shopping, dining, and major commuter routes.
| Elementary School | Middle School | High School |
|---|---|---|
| Durham - Spring Valley Elementary School Elementary School | Durham - Neal Middle Middle School | Durham - Southern School of Energy and Sustainability High School |
| Price History | |
|---|---|
| 9/3/2026 | Listed $499,900 |
General Features
| Sewer | Public Sewer |
|---|---|
| Heating | Electric,Fireplace(s),Natural Gas |
| Cooling | Central Air |
| Utilities | Electricity Connected,Natural Gas Connected,Sewer Connected,Water Connected |
| Roof | Shingle |
| Appliances | Dishwasher,Disposal,Double Oven,Dryer,Electric Oven,Electric Range,Ice Maker,Microwave,Range,Refrigerator,Stainless Steel Appliance(s),Washer,Washer/Dryer |
| Zoning | PDR |
| HOA Fee | 299 |
| Garage Spaces | 2 |
| Association Fee Includes | Insurance,Maintenance Grounds,Storm Water Maintenance |
| Patio/Porch Features | Covered,Front Porch,Patio,Porch |
| Architectural Style | Craftsman,Traditional |
| Construction Materials | Stone,Stone Veneer,Vinyl Siding |
| Year Built | 2017 |
| Levels | Two |
| Property Subtype | Single Family Residence |
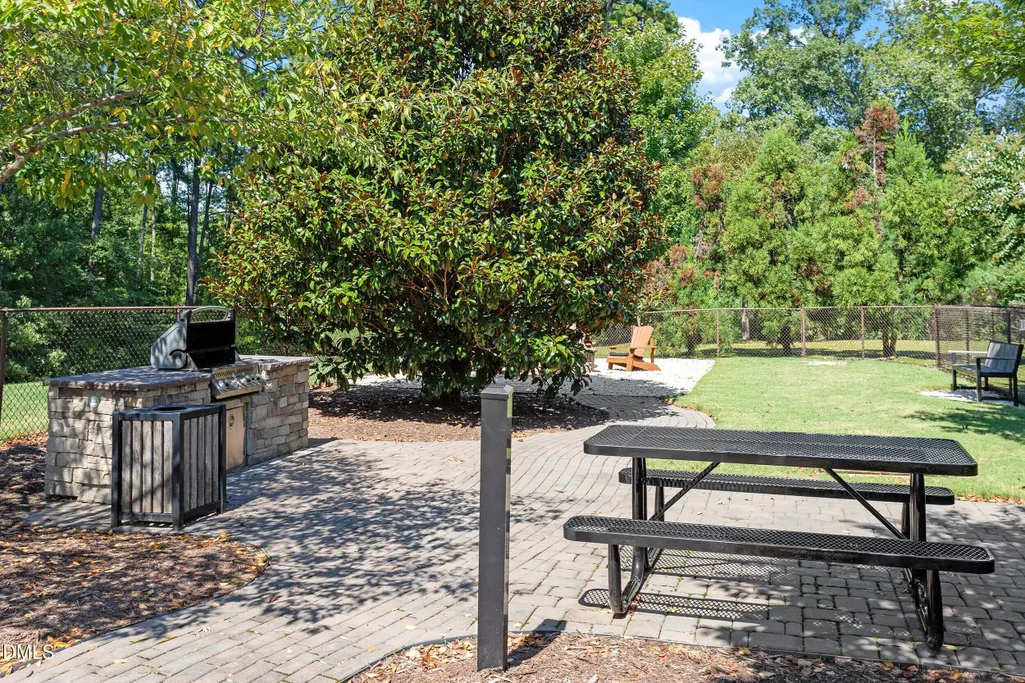
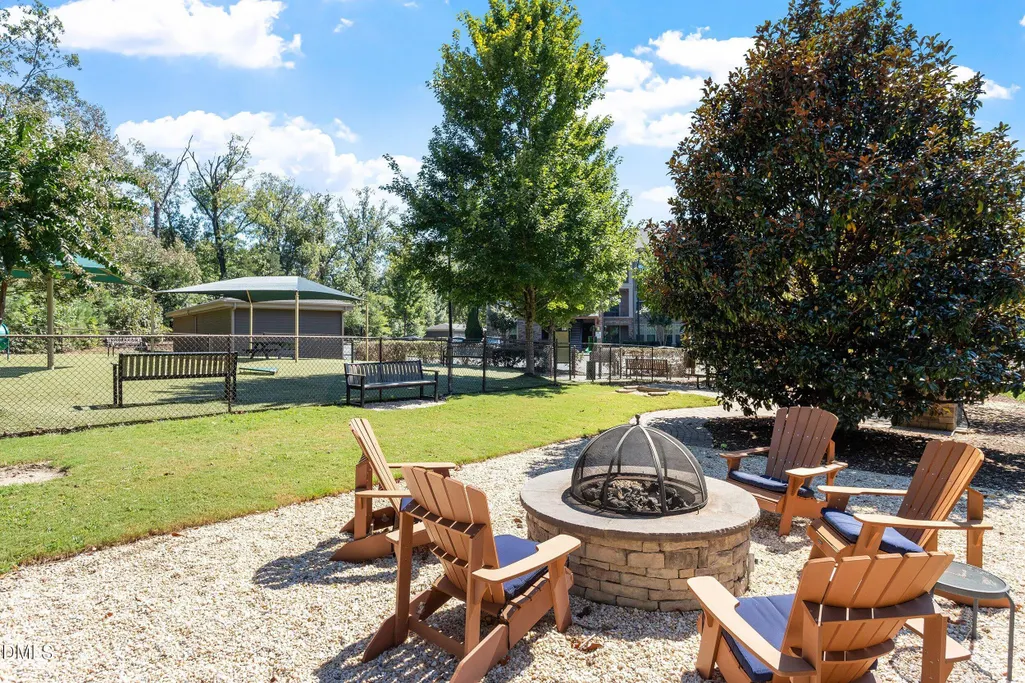
| Community Features | Clubhouse,Park,Pool,Sidewalks |
| Assoc Fee Paid Per | Quarterly |
| County | Durham |
| New Construction | false |
| Property Type | Residential |
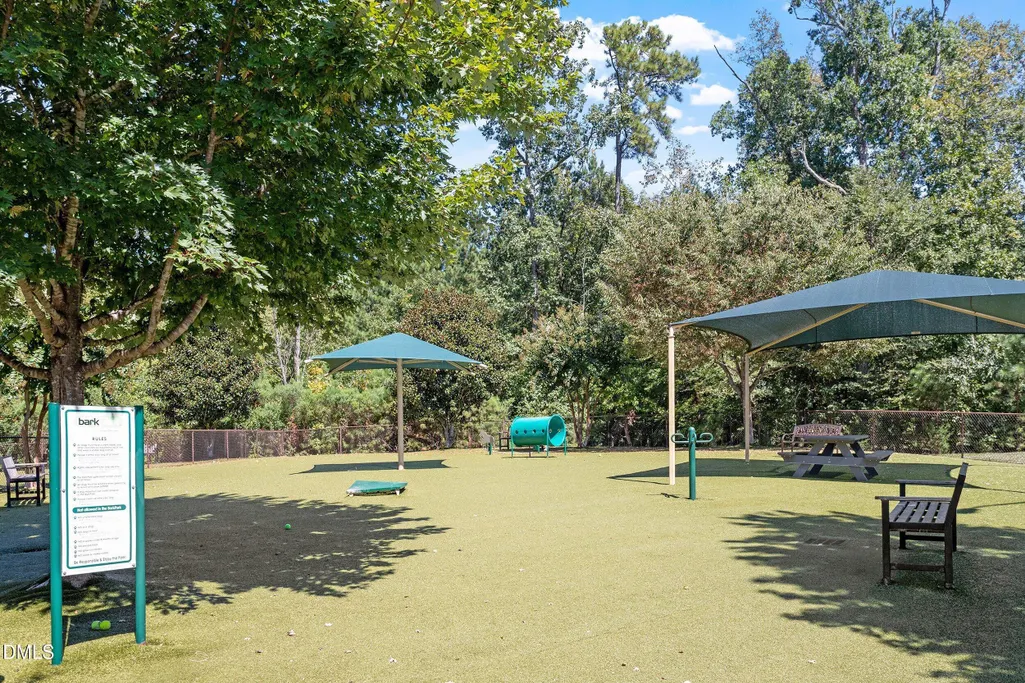
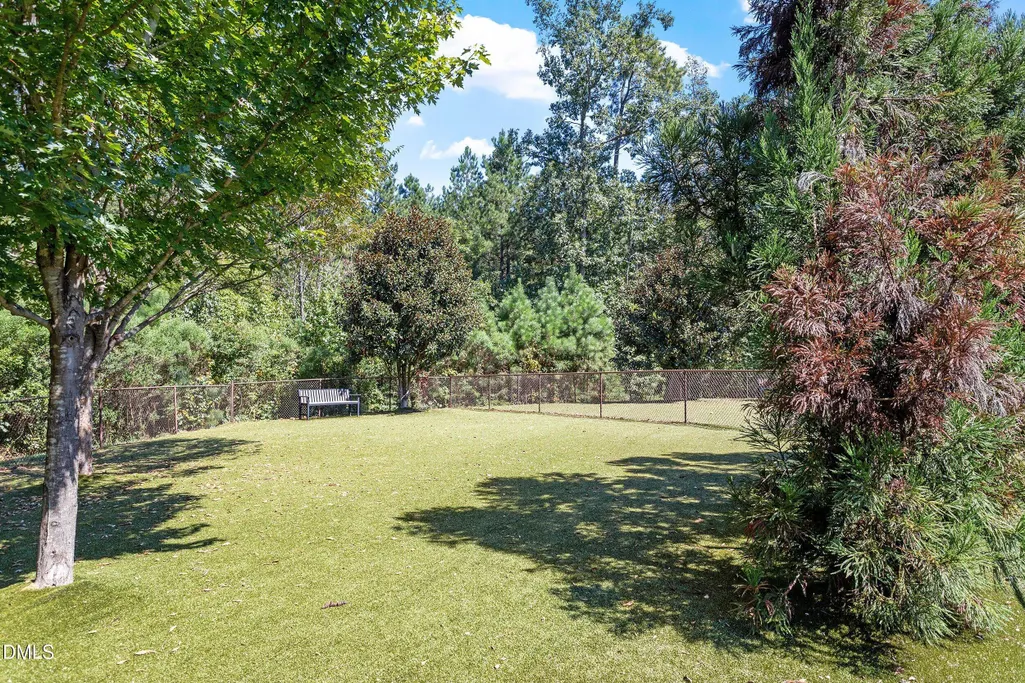
| Association Amenities | Clubhouse,Dog Park,Playground,Pool |
| HOA | true |
| Attached Garage | true |
| Subdivision Name | Brightleaf at the Park |
| Garage Y/N | true |
| Total Rooms | 11 |
| Full Baths | 2 |
| Status | Pending |
| Directions | Sherron Rd. north to right on Northern Durham Parkway (into Brightleaf). Left on Prospect Parkway, right on Laredo. House is on the left. |
| High School | Durham - Southern School of Energy and Sustainability |
| City | Durham |
| Senior Community Y/N | false |
| Lot Size Units | Acres |
| Lot Size Square Feet | 5663 |
| Elementary School | Durham - Spring Valley Elementary School |
| Tax Annual Amount | 5364.35 |
| Middle/Junior High School | Durham - Neal Middle |
| Virtual Tour | https://www.zillow.com/view-imx/551abe22-b4b8-4c13-8c62-5e60a2d6ef23?setAttribution=mls&wl=true&initialViewType=pano&utm_source=dashboard |
| Structure Type | House |
| Standard Status | Pending |
Interior Features
| Interior Amenities | Bathtub/Shower Combination,Beamed Ceilings,Breakfast Bar,Ceiling Fan(s),Chandelier,Coffered Ceiling(s),Crown Molding,Dining L,Double Vanity,Eat-in Kitchen,Kitchen Island,Open Floorplan,Pantry,Recessed Lighting,Smooth Ceilings,Soaking Tub,Stone Counters,Tray Ceiling(s),Walk-In Closet(s),Walk-In Shower,Water Closet |
|---|---|
| Flooring | Hardwood,Luxury Vinyl,Tile |
| Total Fireplaces | 1 |
| Fireplace Features | Glass Doors,Living Room |
| Common Walls | No Common Walls |
| Air Conditioning Y/N | true |
| Heating Y/N | true |
| Window Features | Blinds,Insulated Windows |
| Fireplace Y/N | true |
| Above Grade Finished Area | 2455 |
| Half Baths | 1 |
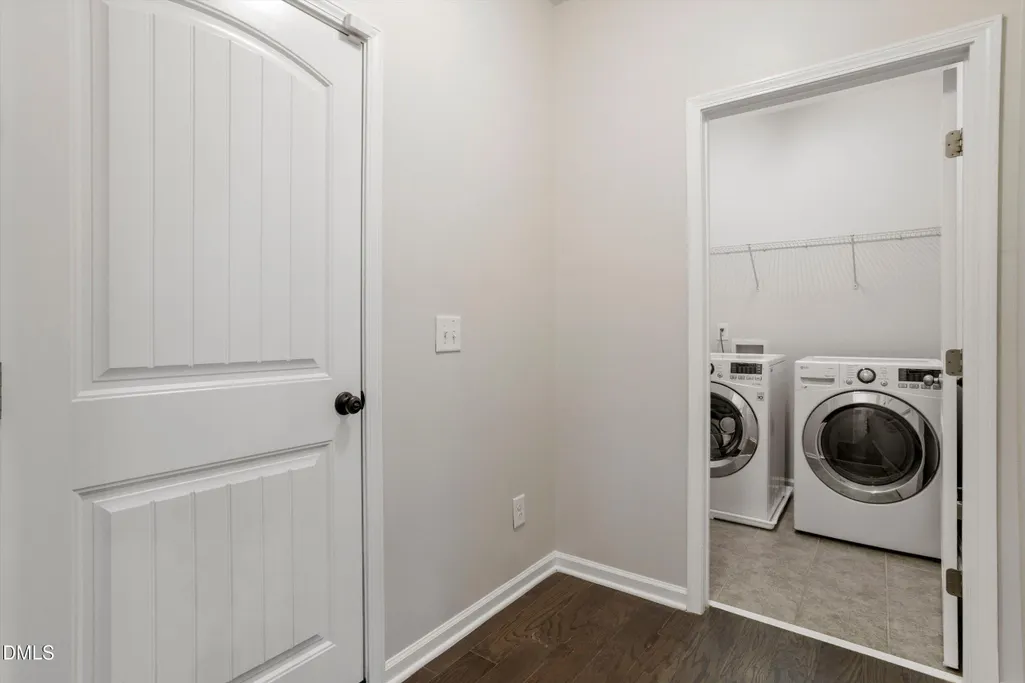
| Laundry Features | Inside,Laundry Room,Main Level,Washer Hookup |
| Total Bedrooms | 4 |
| Total Baths | 3 |
Exterior Features
| Exterior Amenities | Fenced Yard,Private Yard,Rain Gutters |
|---|---|
| Fencing | Back Yard,Fenced,Gate,Privacy,Wood |
| Parking Features | Driveway,Garage,Garage Faces Front |
| Lot Features | Back Yard,Flag Lot,Landscaped |
| Water Source | Public |
| Lot Size Area | 0.13 |
| Foundation Details | Concrete Perimeter,Slab |
| Building Area Total | 2455 |
| Lot Size Acres | 0.13 |
| Road Surface Type | Paved |
| Road Frontage Type | City Street |
Amenities
- Foreclosure
- Views
- Short Sale
- New Construction
- Adult 55+
- Lease To Own
- No HOA Fees
- Furnished
- Primary On Main
- Air Conditioning
- Seller Finance
- Green
- Fixer Upper
- Horse
- Golf
- Fireplace
- Deck
- Garage
- Basement
- Pool
Property vs Single Family Average in 27703
Price
Year Built
In The Neighborhood
Just Listed
Durham
$ 508,000
2509 Kestrel Heights Court
Durham, NC 27703
- Type
- Single Family
- Size
- 2,710 SqFt
- Rooms
- 4 Beds + 2.5 Baths

Durham
$ 629,990
110 Plano Drive
Durham, NC 27703
- Type
- Single Family
- Size
- 3,368 SqFt
- Rooms
- 4 Beds + 3 Baths
Durham
$ 575,000
3317 Prospect Parkway
Durham, NC 27703
- Type
- Single Family
- Size
- 2,792 SqFt
- Rooms
- 4 Beds + 3.5 Baths
Views
Durham
$ 549,900
210 Hico Way
Durham, NC 27703
- Type
- Single Family
- Size
- 2,862 SqFt
- Rooms
- 5 Beds + 3 Baths
Durham
$ 535,000
1710 Woodsdale Drive
Durham, NC 27703
- Type
- Single Family
- Size
- 2,479 SqFt
- Rooms
- 4 Beds + 3 Baths
Water Views
Durham
$ 585,000
6 Rio Grande Court
Durham, NC 27703
- Type
- Single Family
- Size
- 2,800 SqFt
- Rooms
- 4 Beds + 2.5 Baths
Reduced
Durham
$ 575,000
2903 Prospect Parkway
Durham, NC 27703
- Type
- Single Family
- Size
- 3,070 SqFt
- Rooms
- 5 Beds + 3.5 Baths
Durham
$ 640,000
104 El Paso Avenue
Durham, NC 27703
- Type
- Single Family
- Size
- 3,038 SqFt
- Rooms
- 5 Beds + 3.5 Baths
Views
Durham
$ 519,900
2909 Long Meadow Lane
Durham, NC 27703
- Type
- Single Family
- Size
- 2,774 SqFt
- Rooms
- 4 Beds + 2.5 Baths
