
Views




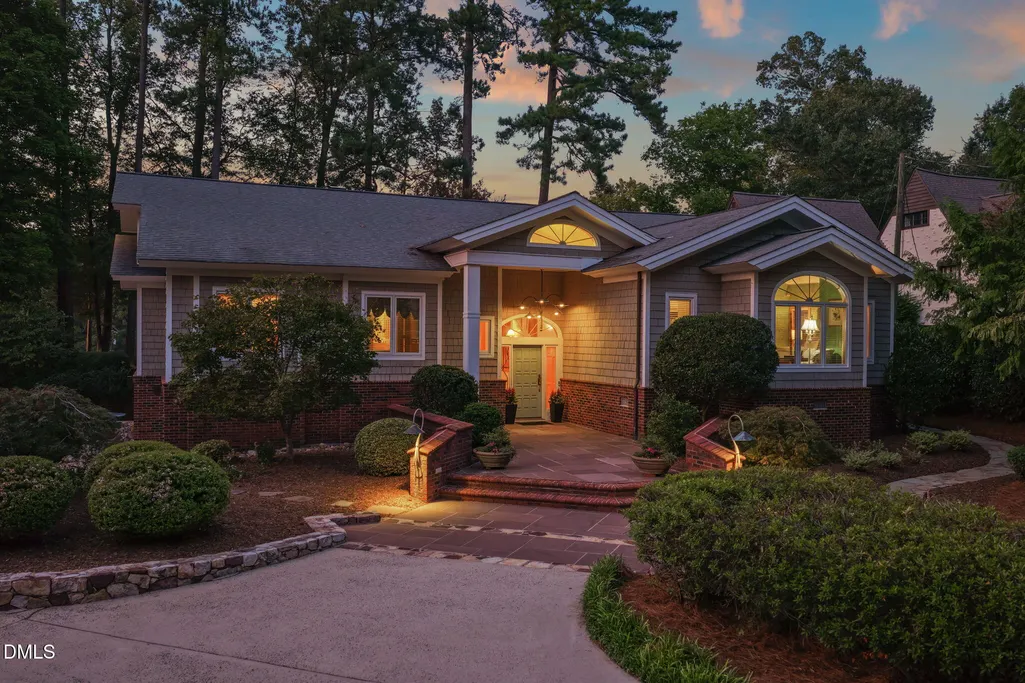
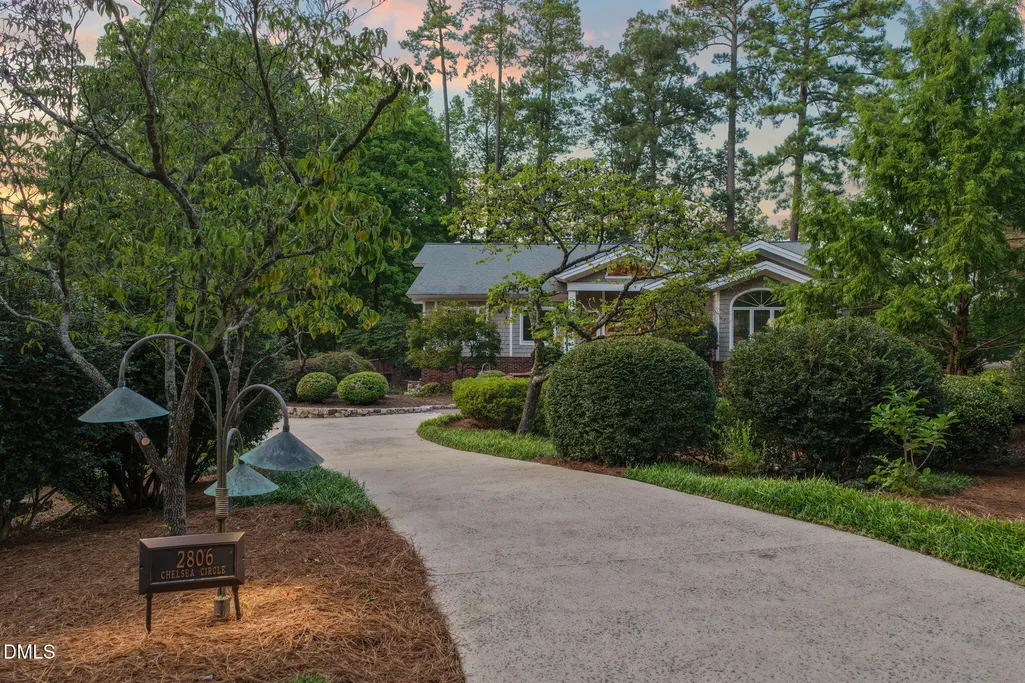
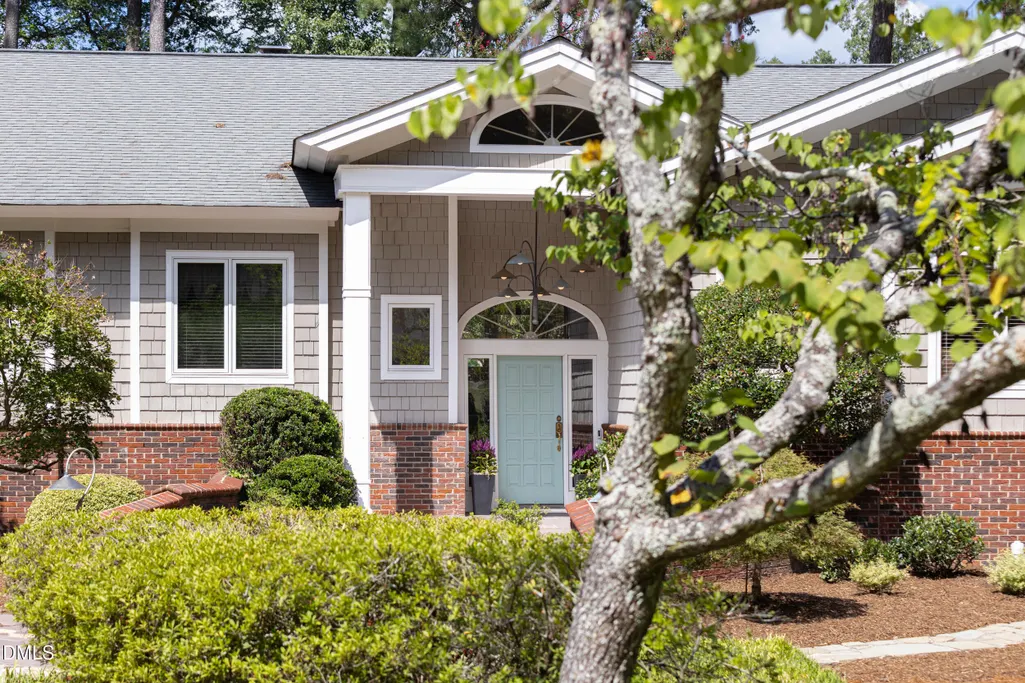
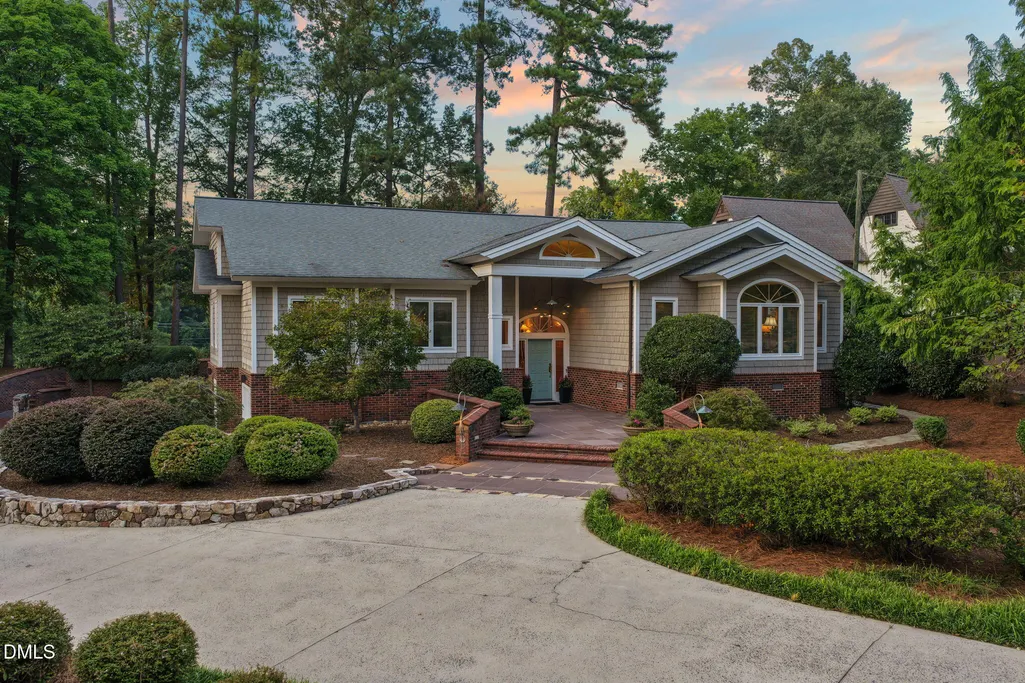
Address
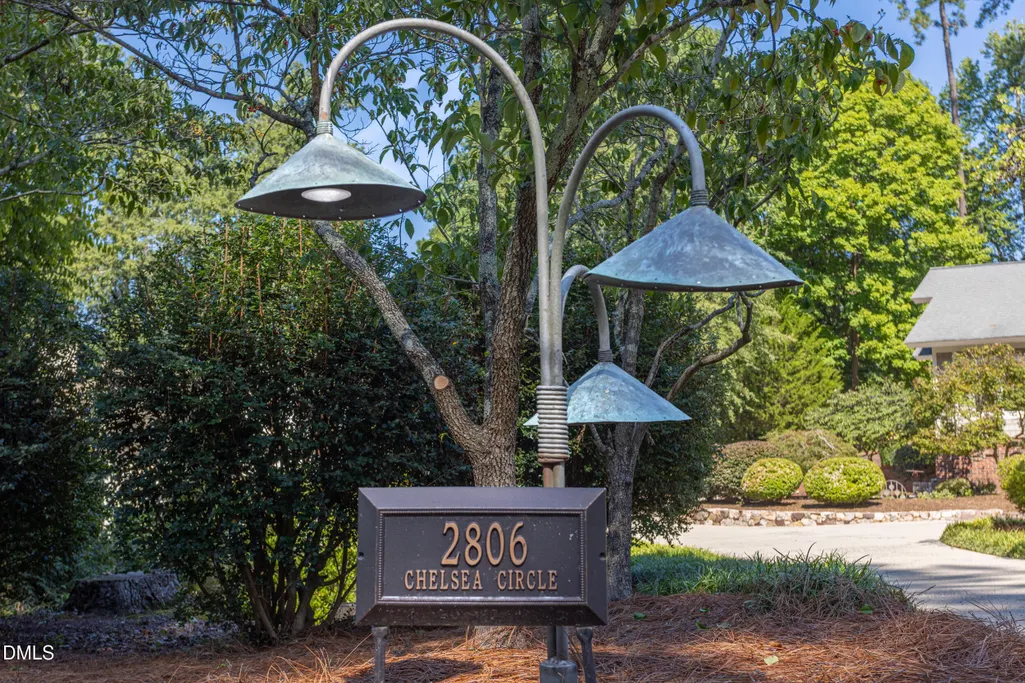
2806 Chelsea Circle, Durham, NC
Price
$ 1,550,000
Property Attributes
- MLS#10192953
- TypeSingle Family
- Listing Status Active
- CountyDurham
- CityDurham
- NeighborhoodNot in a Subdivision
- Zip27707
- StyleTransitional
- Year Built1992
- Price$ 1,550,000
- Bedrooms3
- Full Bathrooms3
- Half Bathrooms0
- Sqr Footage3542
- Lot Size0.5 Acres
Data Source:
Triangle MLS (TMLS)
Property Description
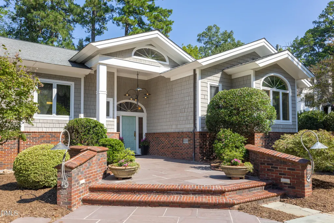
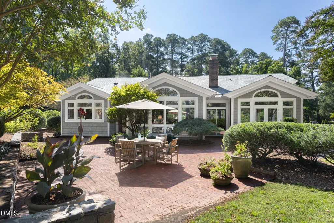
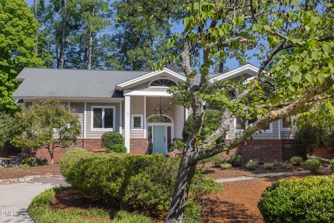
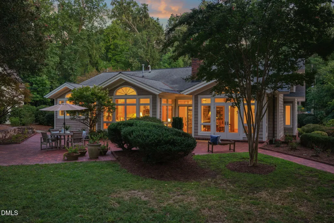
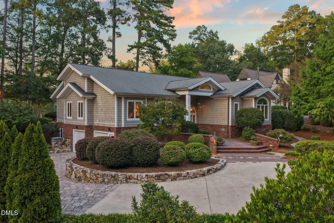
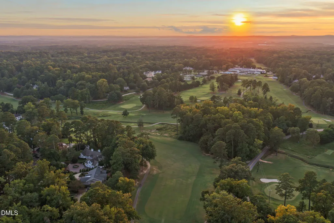
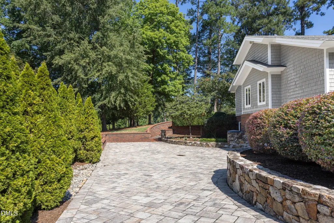
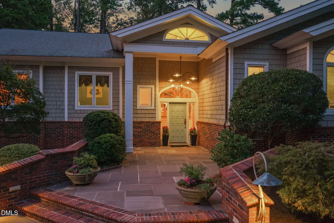
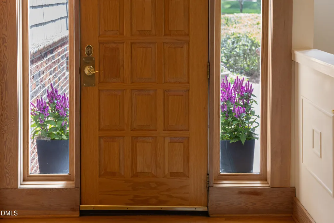
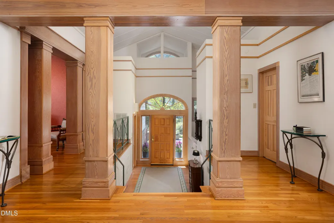
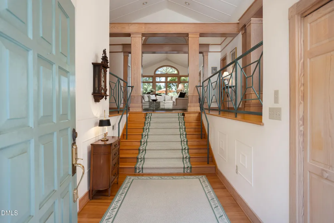
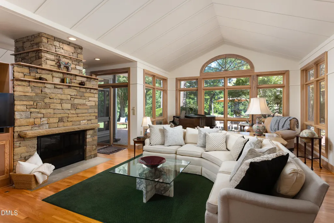
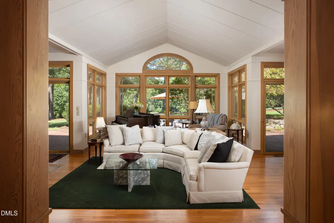
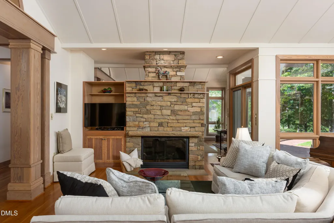
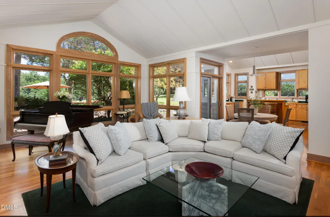
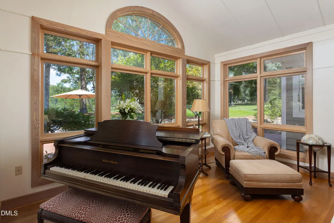
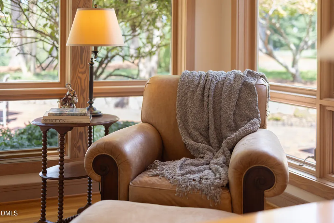
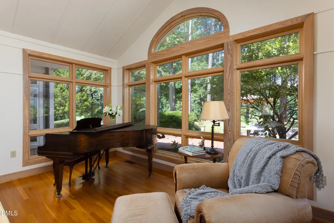
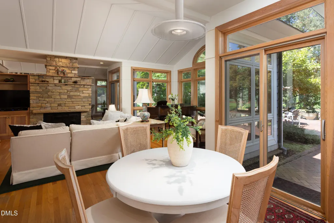
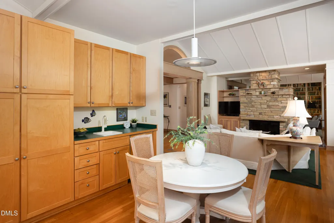
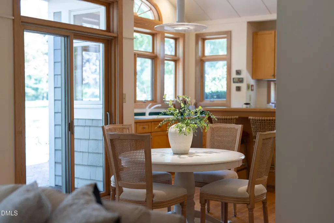
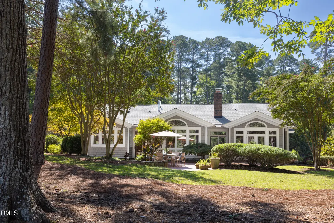
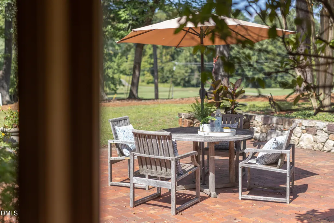
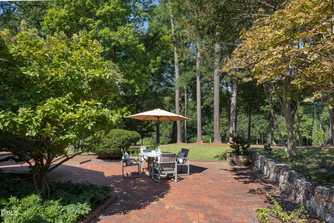
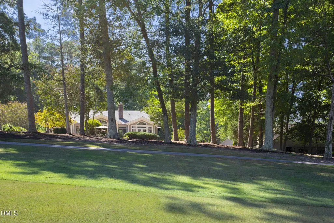
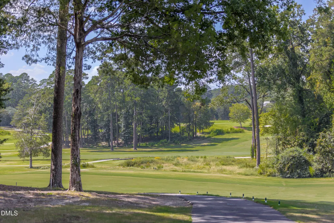
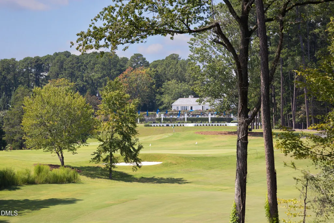
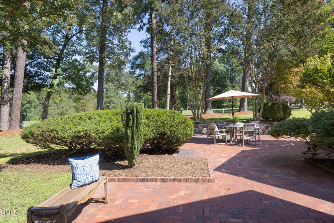
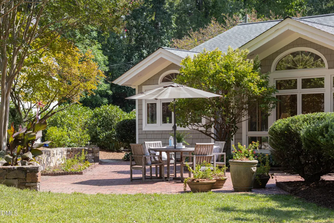
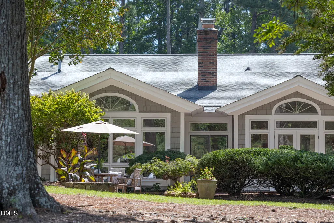
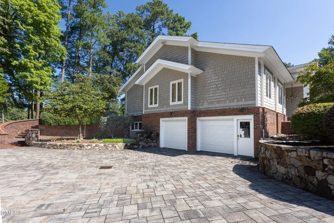
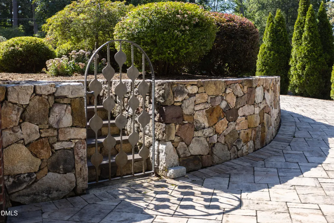
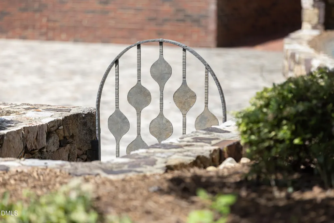
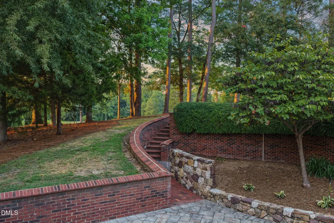
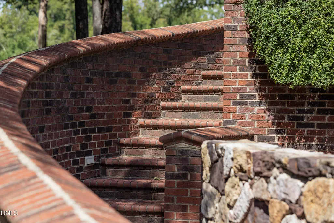
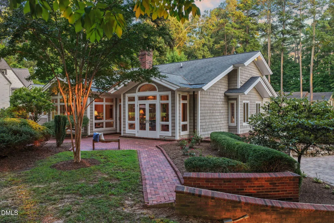
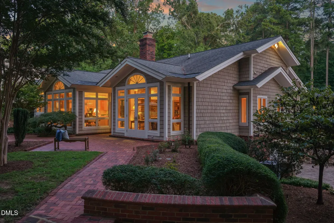
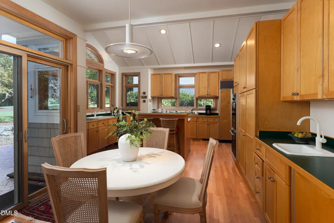
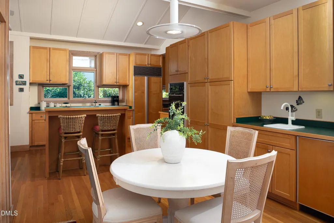
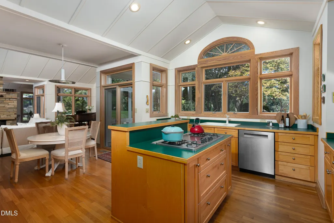
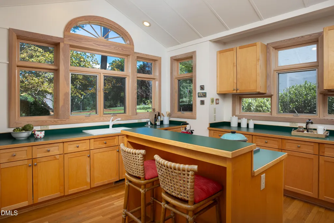
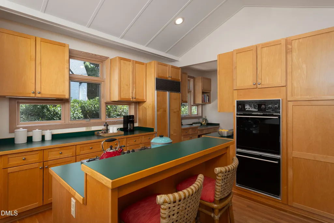
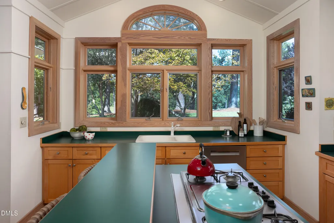
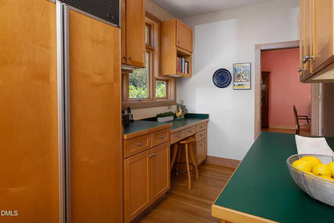
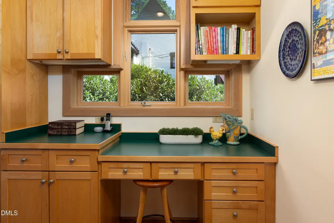
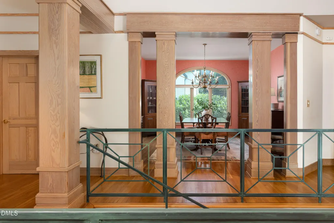
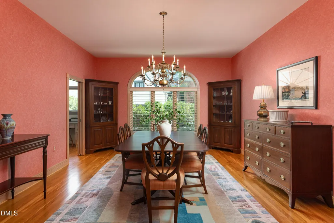
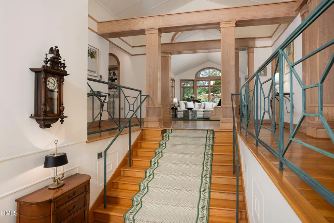
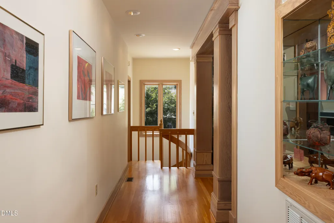
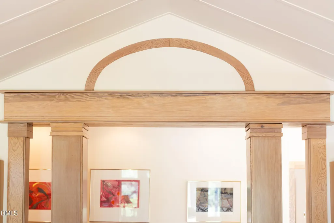
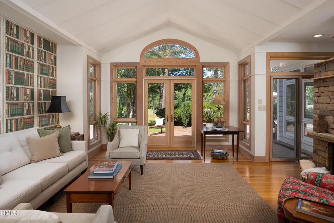
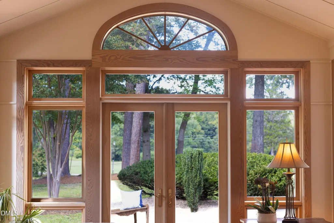
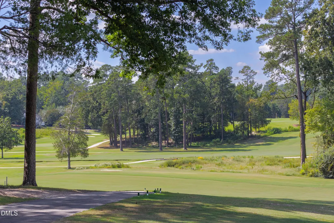
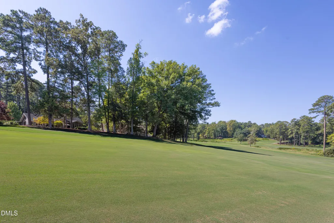
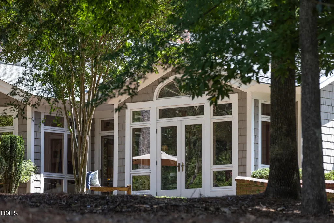
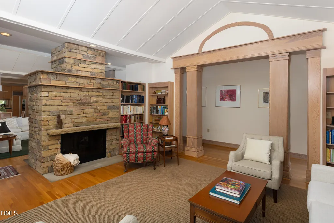
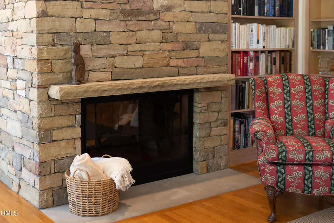
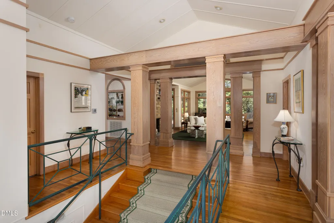
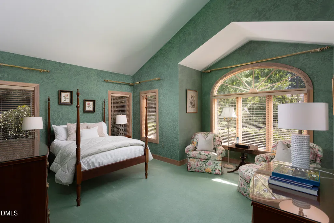
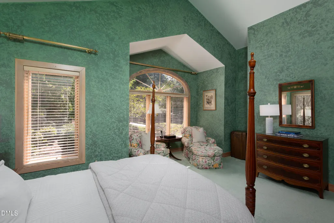
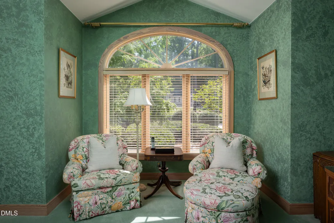
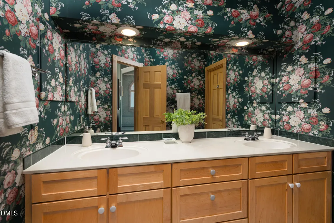
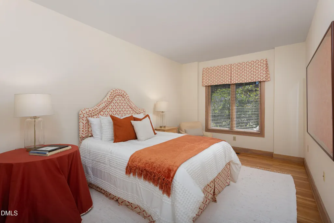
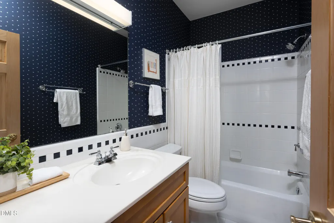
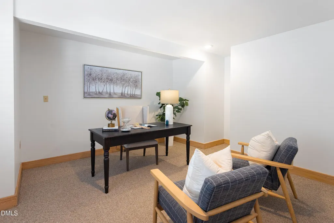
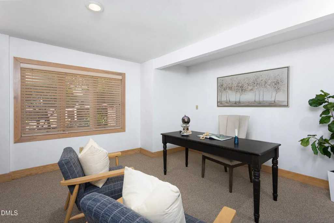
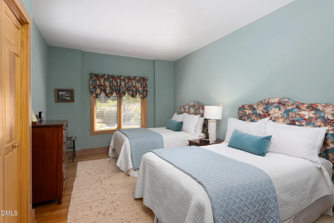
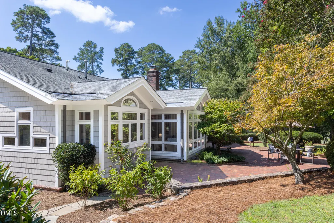
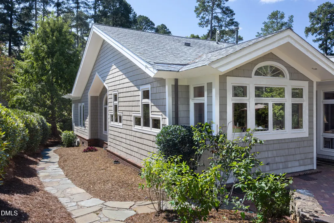
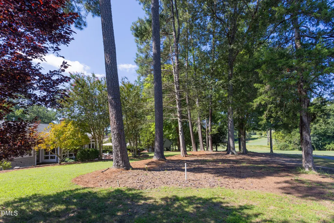
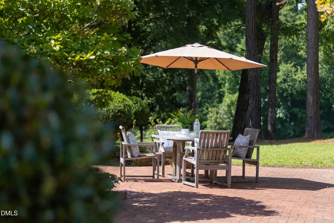
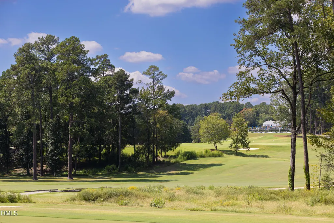
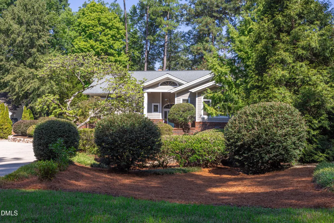
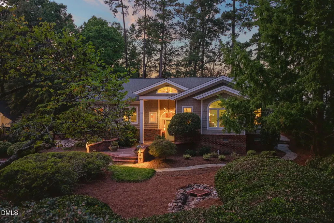
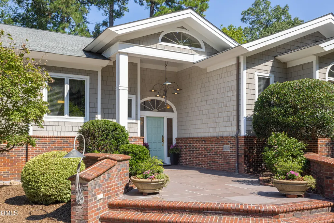
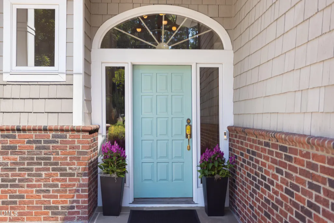
Artfully positioned along the 16th hole of the prestigious Hope Valley Golf Course, 2806 Chelsea Circle is a distinctive residence where thoughtful architecture, exceptional craftsmanship, and beautifully curated outdoor spaces come together in a remarkable setting.The home makes an elegant first impression with its shake and brick exterior, complemented by expansive brick patios, stone pavers, commissioned sculptural metal lighting, and extraordinary landscaping and hardscaping across approximately half an acre. Every element of the property has been thoughtfully considered to create a seamless relationship between the residence and its surroundings. Inside, the architecture was designed to embrace the setting, with abundant windows across the rear of the home capturing views of the gardens, patios, and golf course while filling the interiors with natural light. Two striking stone fireplaces add warmth and character, while a comfortable, well-proportioned floor plan offers flexibility. A lower-level room can easily serve as an office, guest bedroom, studio, or project space.The generous, private primary suite creates a peaceful retreat with a spacious walk-in closet and an exceptional sense of privacy. Designed with aging in place in mind, the home also provides the opportunity to install an elevator in the future should one ever be desired. With its architectural character, abundant natural light, premier Chelsea Circle location, golf course setting, and extraordinarily well-planned landscaping and hardscaping, 2806 Chelsea Circle offers a rare opportunity to enjoy one of Hope Valley's distinctive homes.
| Elementary School | Middle School | High School |
|---|---|---|
| Durham - Murray Massenburg Elementary Elementary School | Durham - Sherwood Githens Middle Middle School | Durham - Charles E Jordan Sr High School High School |
| Price History | |
|---|---|
| 9/16/2026 | Listed $1,550,000 |
General Features
| Sewer | Public Sewer |
|---|---|
| Heating | Central,Fireplace(s),Forced Air,Natural Gas |
| Cooling | Central Air |
| Utilities | Electricity Connected,Natural Gas Connected,Sewer Connected,Water Connected |
| Roof | Shingle |
| Appliances | Built-In Refrigerator,Dishwasher,Dryer,Gas Cooktop,Gas Water Heater,Refrigerator,Wall Oven,Washer |
| Zoning | R-10 |
| Garage Spaces | 2 |
| Patio/Porch Features | Patio |
| Architectural Style | Transitional |
| Construction Materials | Brick,Shake Siding |
| Year Built | 1992 |
| View | Garden,Golf Course |
| Levels | Two |
| Property Subtype | Single Family Residence |
| Community Features | Historical Area |
| Accessibility | Adaptable For Elevator |
| County | Durham |
| New Construction | false |
| Property Type | Residential |
| HOA | false |
| Attached Garage | true |
| Subdivision Name | Not in a Subdivision |
| Garage Y/N | true |
| Total Rooms | 13 |
| Full Baths | 3 |
| Status | Active |
| Directions | Traveling west on NC-751/Hope Valley Rd past the Hope Valley Golf Course. Turn left onto Chelsea Circle. Home is on the left. |
| High School | Durham - Charles E Jordan Sr High School |
| City | Durham |
| Senior Community Y/N | false |
| Open Parking Spaces | 3 |
| Lot Size Units | Acres |
| Lot Size Square Feet | 21780 |
| Elementary School | Durham - Murray Massenburg Elementary |
| Tax Annual Amount | 12247.54 |
| Middle/Junior High School | Durham - Sherwood Githens Middle |
| Structure Type | Site Built |
| Standard Status | Active |
Interior Features
| Interior Amenities | Bathtub/Shower Combination,Bookcases,Chandelier,Double Vanity,Eat-in Kitchen,Entrance Foyer,High Ceilings,High Speed Internet,Open Floorplan,Recessed Lighting,Smooth Ceilings,Soaking Tub,Storage,Vaulted Ceiling(s),Walk-In Closet(s),Walk-In Shower |
|---|---|
| Basement | Daylight,Exterior Entry,Finished,Interior Entry,Partially Finished,Storage Space,Walk-Out Access |
| Flooring | Carpet,Hardwood,Tile |
| Total Fireplaces | 2 |
| Fireplace Features | Family Room,Gas Log,Living Room |
| Air Conditioning Y/N | true |
| Heating Y/N | true |
| Window Features | Blinds,Window Treatments |
| Fireplace Y/N | true |
| Above Grade Finished Area | 3065 |
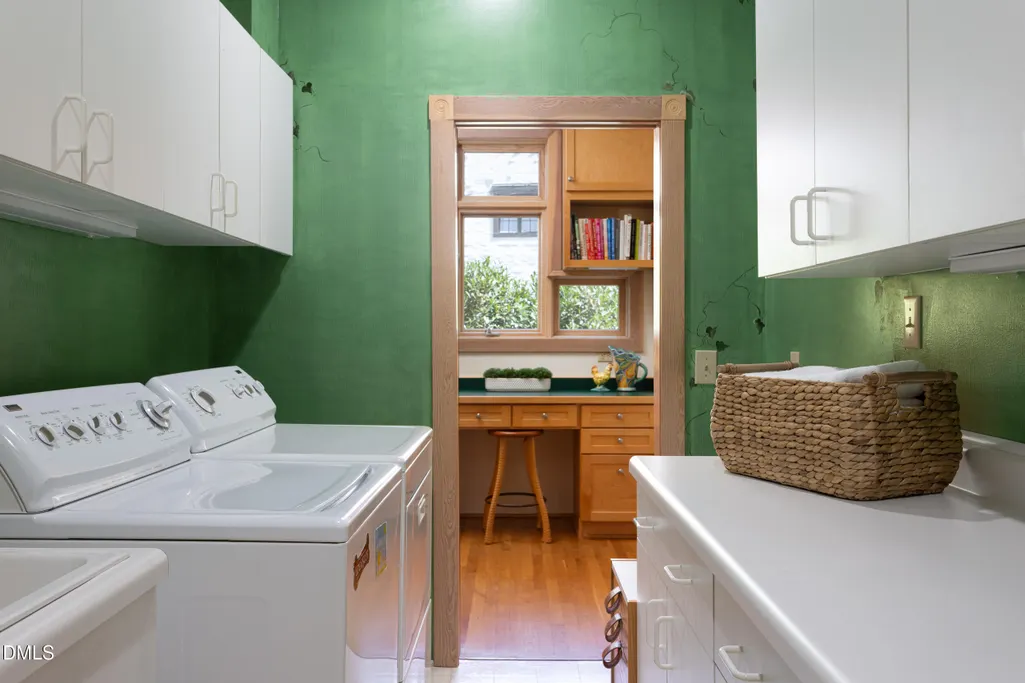
| Laundry Features | Inside,Laundry Room,Main Level,Sink |
| Total Bedrooms | 3 |
| Below Grade Finished Area | 477 |
| Total Baths | 3 |
Exterior Features
| Exterior Amenities | Garden,Lighting,Rain Gutters |
|---|---|
| Parking Features | Attached,Driveway,Garage,Paver Block |
| Lot Features | Back Yard,Front Yard,Garden,Landscaped,On Golf Course |
| Water Source | Public |
| Lot Size Area | 0.5 |
| Foundation Details | Slab,Crawlspace |
| Building Area Total | 3542 |
| Lot Size Acres | 0.5 |
| Road Surface Type | Paved |
| Door Features | Sliding Doors |
| Road Frontage Type | City Street |
Amenities
- Foreclosure
- Views
- Short Sale
- New Construction
- Adult 55+
- Lease To Own
- No HOA Fees
- Furnished
- Primary On Main
- Air Conditioning
- Seller Finance
- Green
- Fixer Upper
- Horse
- Golf
- Fireplace
- Deck
- Garage
- Basement
- Pool
Property vs Single Family Average in 27707
Price
Year Built
In The Neighborhood
Just Listed
Hillsborough
$ 1,795,000
2347 Grady Ridge Way
Hillsborough, NC 27278
- Type
- Single Family
- Size
- 4,041 SqFt
- Rooms
- 4 Beds + 4.5 Baths

Just Listed
Fuquay Varina
$ 430,000
481 Lafayette Road
Fuquay Varina, NC 27526
- Type
- Single Family
- Size
- 1,822 SqFt
- Rooms
- 3 Beds + 2 Baths
Just Listed
Elizabethtown
$ 985,000
101 Elizabeth Drive
Elizabethtown, NC 28337
- Type
- Single Family
- Size
- 3,405 SqFt
- Rooms
- 3 Beds + 2.5 Baths
Open House
Broadway
$ 299,000
53 Mcneill Mill Road
Broadway, NC 27505
- Type
- Single Family
- Size
- 1,606 SqFt
- Rooms
- 3 Beds + 2 Baths
Just Listed
Burlington
$ 274,900
2112 Joyce Court
Burlington, NC 27217
- Type
- Single Family
- Size
- 1,090 SqFt
- Rooms
- 3 Beds + 1 Baths
Just Listed
Greensboro
$ 170,000
1056 Sutton Road
Greensboro, NC 27406
- Type
- Single Family
- Size
- 1,640 SqFt
- Rooms
- 3 Beds + 1 Baths
Just Listed
Wilson
$ 885,000
4341 Rosebud Church Road
Wilson, NC 27893
- Type
- Single Family
- Size
- 4,575 SqFt
- Rooms
- 4 Beds + 4.5 Baths
Just Listed
Wendell
$ 425,000
3980 Wendell Boulevard
Wendell, NC 27591
- Type
- Single Family
- Size
- 1,535 SqFt
- Rooms
- 3 Beds + 1 Baths
Just Listed
Henderson
$ 425,000
1408 Parker Lane
Henderson, NC 27536
- Type
- Single Family
- Size
- 4,875 SqFt
- Rooms
- 6 Beds + 4 Baths
Just Listed
Carthage
$ 249,900
4077 Vass Carthage Road
Carthage, NC 28327
- Type
- Single Family
- Size
- 1,255 SqFt
- Rooms
- 2 Beds + 2 Baths
Just Listed
Rocky Mount
$ 584,900
5036 Dorothy Lane
Rocky Mount, NC 27803
- Type
- Single Family
- Size
- 1 SqFt
- Rooms
- 3 Beds + 2 Baths
Just Listed
Henderson
$ 324,900
1601 Peace Street
Henderson, NC 27536
- Type
- Single Family
- Size
- 1,926 SqFt
- Rooms
- 3 Beds + 2 Baths
