
Waterfront - Eco Friendly

Address
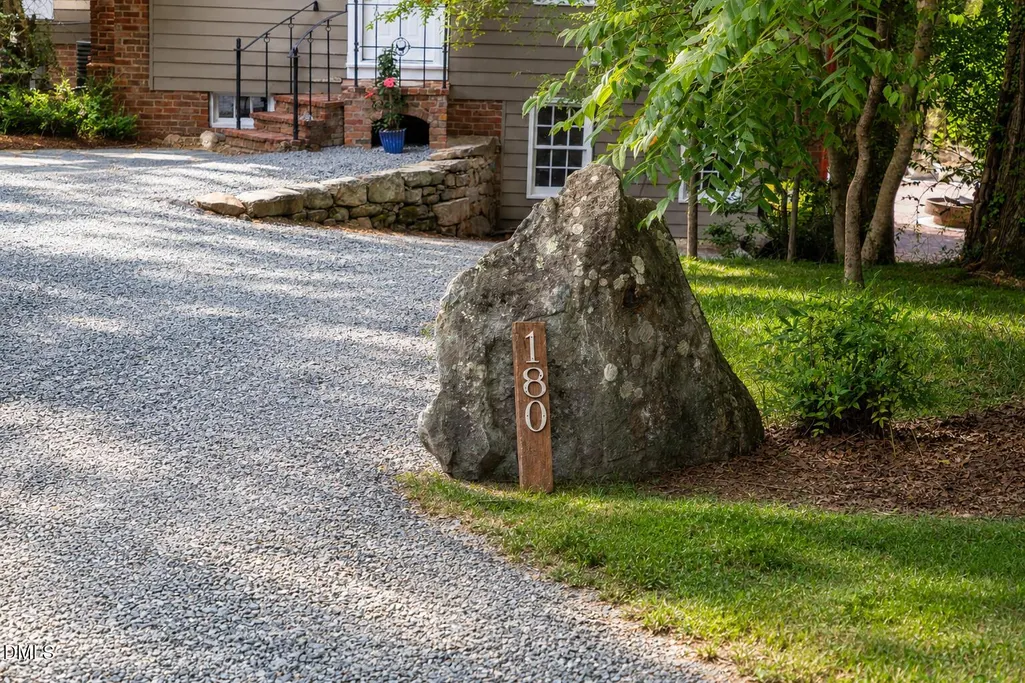
180 Hobbs Road, Pittsboro, NC
Price
$ 625,000
Property Attributes
- MLS#10193250
- TypeSingle Family
- Listing Status Active
- CountyChatham
- CityPittsboro
- NeighborhoodNot in a Subdivision
- Zip27312
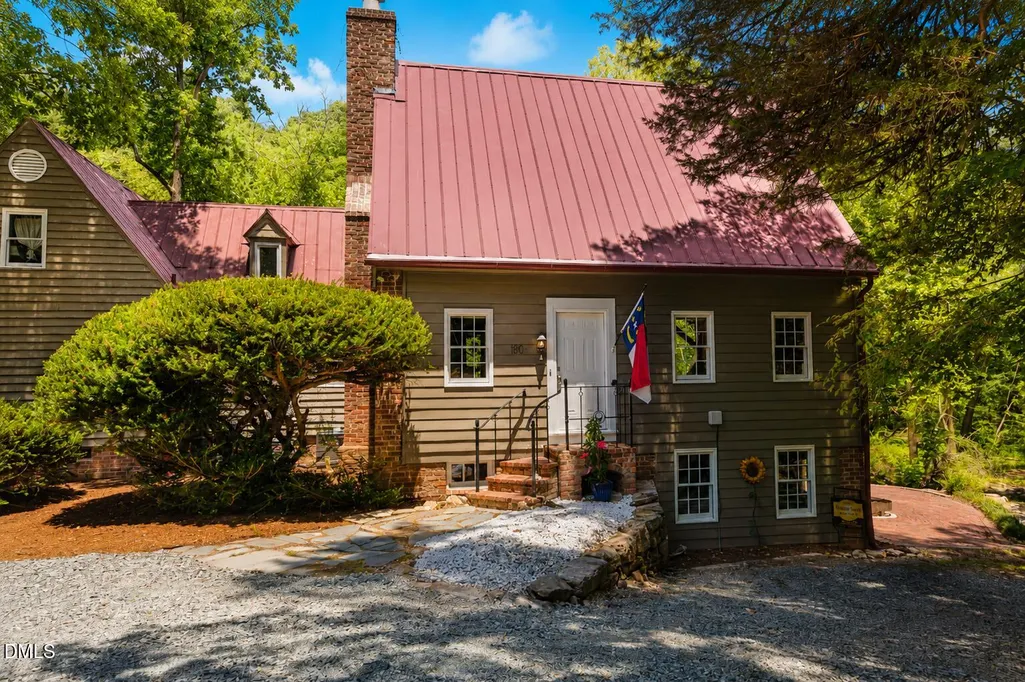
- StyleArts & Crafts, Cottage, Craftsman
- Year Built1973
- Price$ 625,000
- Bedrooms2
- Full Bathrooms2
- Half Bathrooms0
- Sqr Footage2055
- Lot Size3.74 Acres
Data Source:
Triangle MLS (TMLS)
Property Description
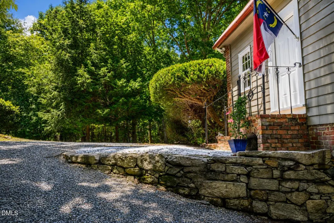
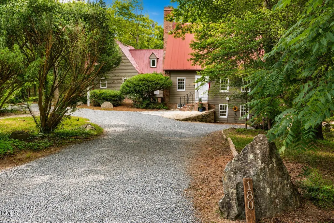
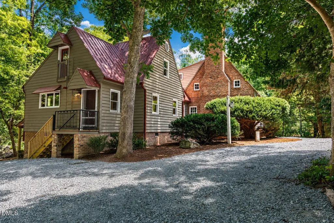
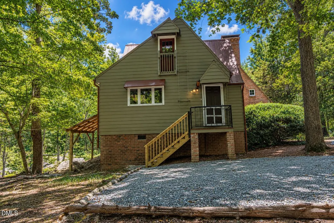
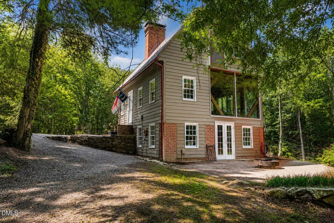
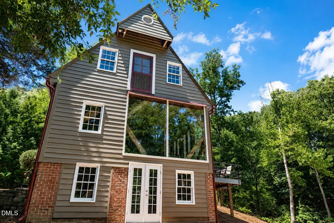
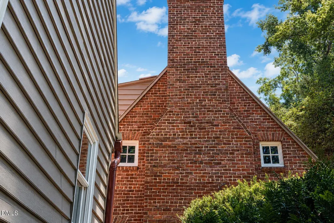
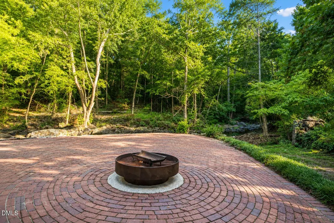
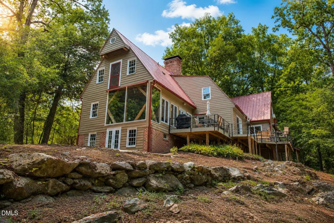
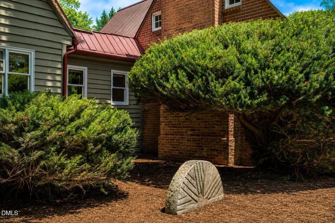
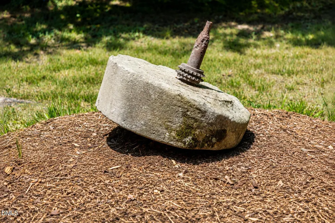
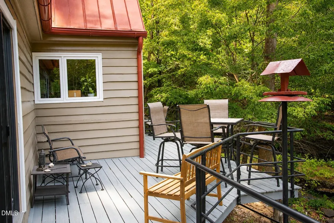
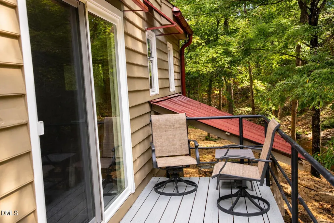
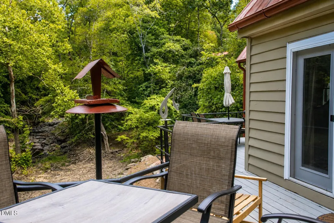
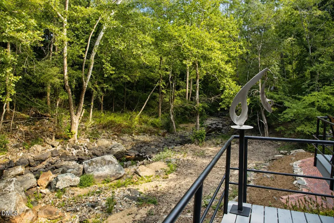
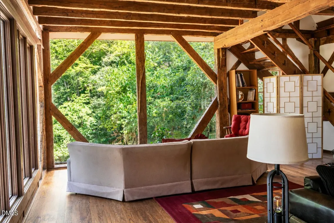
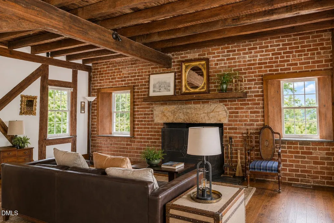
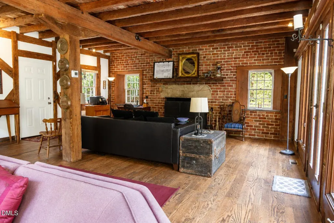
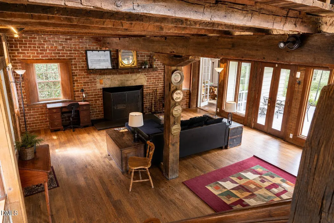
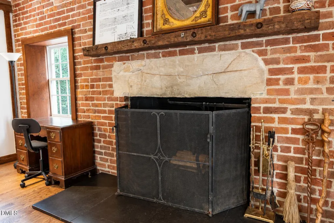
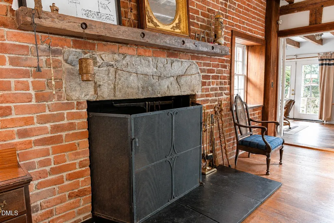
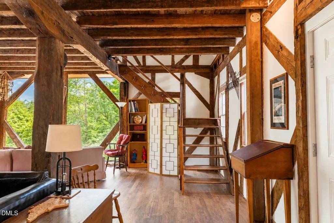
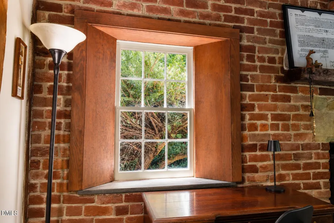
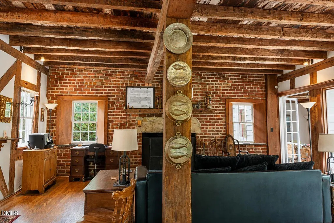
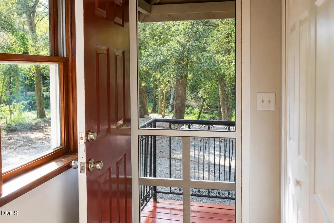
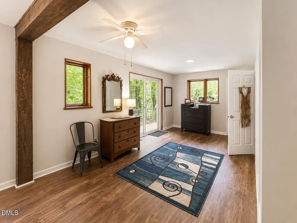
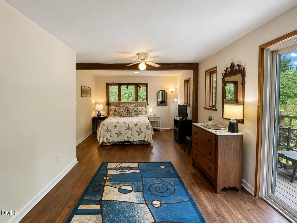
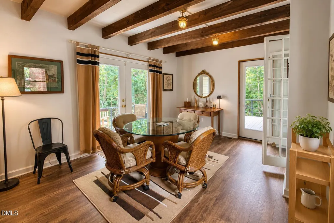
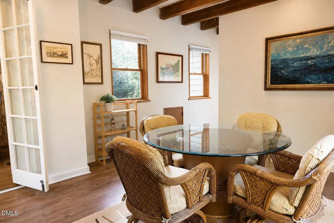
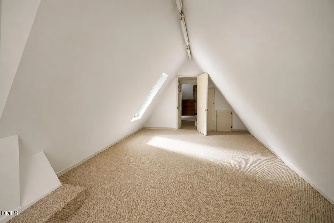
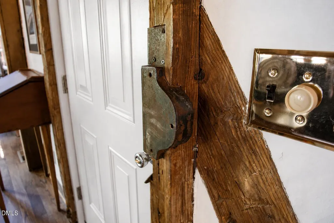
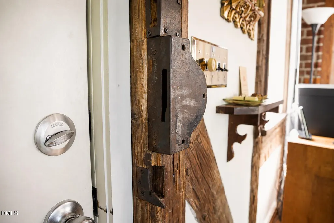
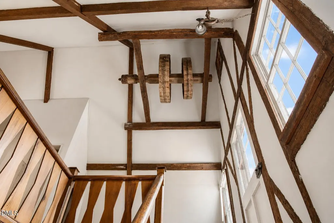
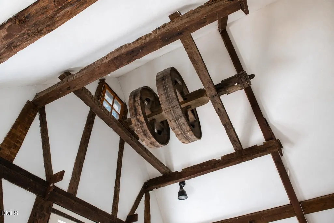
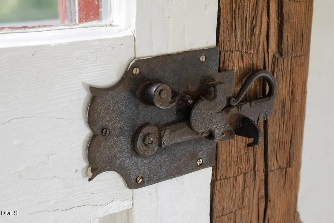
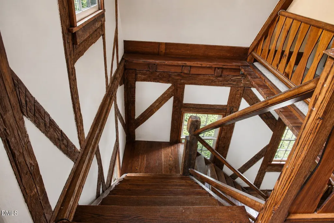
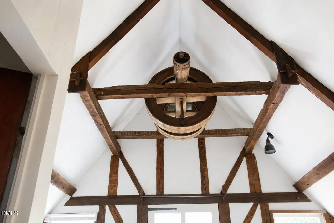
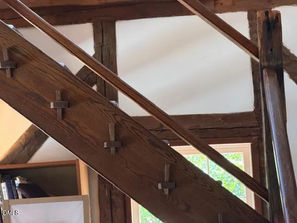
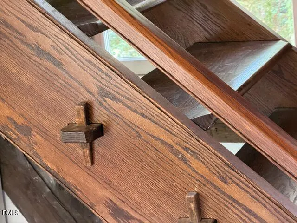
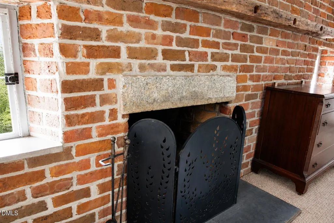
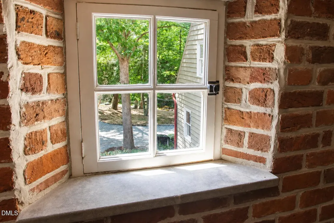
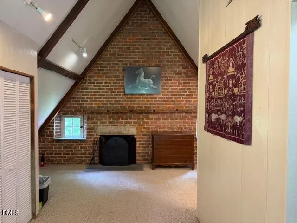
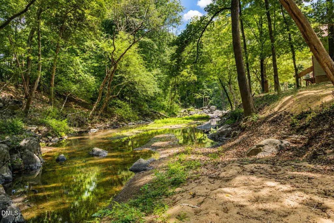
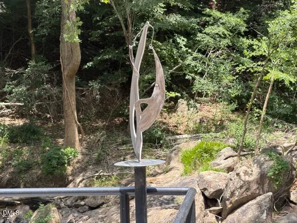
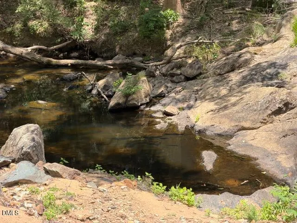
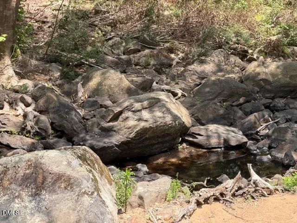
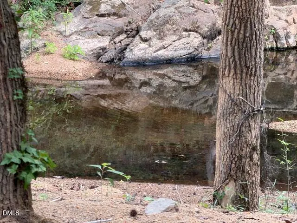
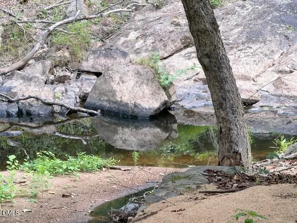
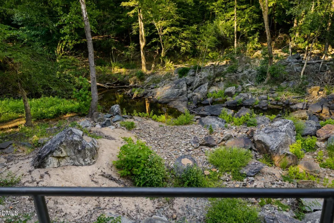
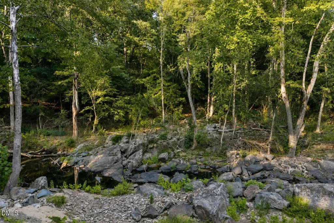
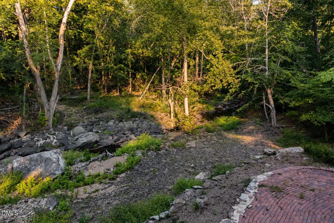
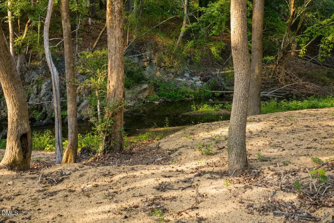
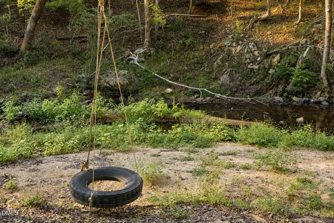
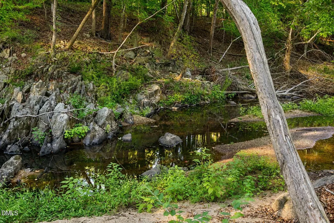
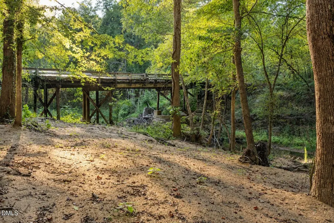
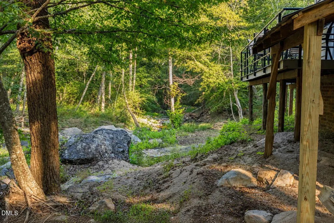
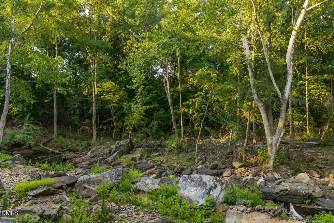
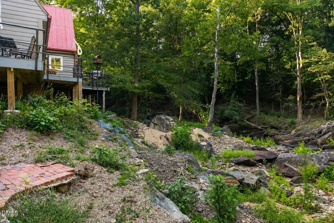
One of the most iconic houses in Chatham County, the Creek House was built by a local architect in 1973 and boasts over 2000 square feet on two floors, with seven distinctive rooms, central fireplaces on both levels and a glass-walled great room overlooking Terrell's Creek, which surrounds 3 sides of the house. 3.74 acres of creek and mature woodlands just 10 miles from Chapel Hill, the end of a small community road, a lovely setting adjoining an 18c stone-ground mill which is still functional. The mill was described by Grimsley T. Hobbs in his 1985 book, Exploring the Old Mills of North Carolina: Baldwin's Mill—Pittsboro: "One of Chatham County's oldest buildings, the mill was constructed in 1790. Originally, it contained multiple enterprises: dry goods store, blacksmith shop, saw mill, and a cotton gin. It was restored in 1941." In early July of 2025, historic storm-of-the-century Chantal deposited over 10 inches of rain into the Terrell's Creek watershed and inundated a portion of the house, but the owners flood insurance quickly responded and renovated the house to its best state. Come out and look over this significant property. It could be yours.
| Elementary School | Middle School | High School |
|---|---|---|
| Chatham - Perry W Harrison Elementary Elementary School | Chatham - Margaret B Pollard Middle School Middle School | Chatham - Northwood High High School |
| Price History | |
|---|---|
| 9/17/2026 | Listed $625,000 |
General Features
| Sewer | Septic Tank |
|---|---|
| Heating | Central,Forced Air,Zoned |
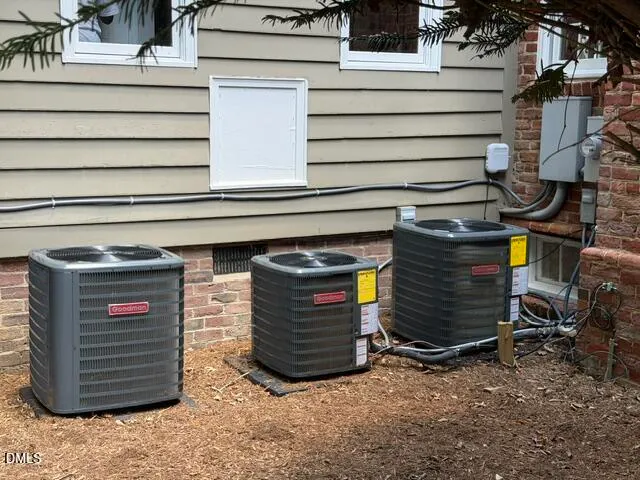
| Cooling | Ceiling Fan(s),Central Air,Heat Pump,Zoned |
| Utilities | Electricity Connected,Phone Connected,Septic Connected,Water Available |
| Roof | Metal |
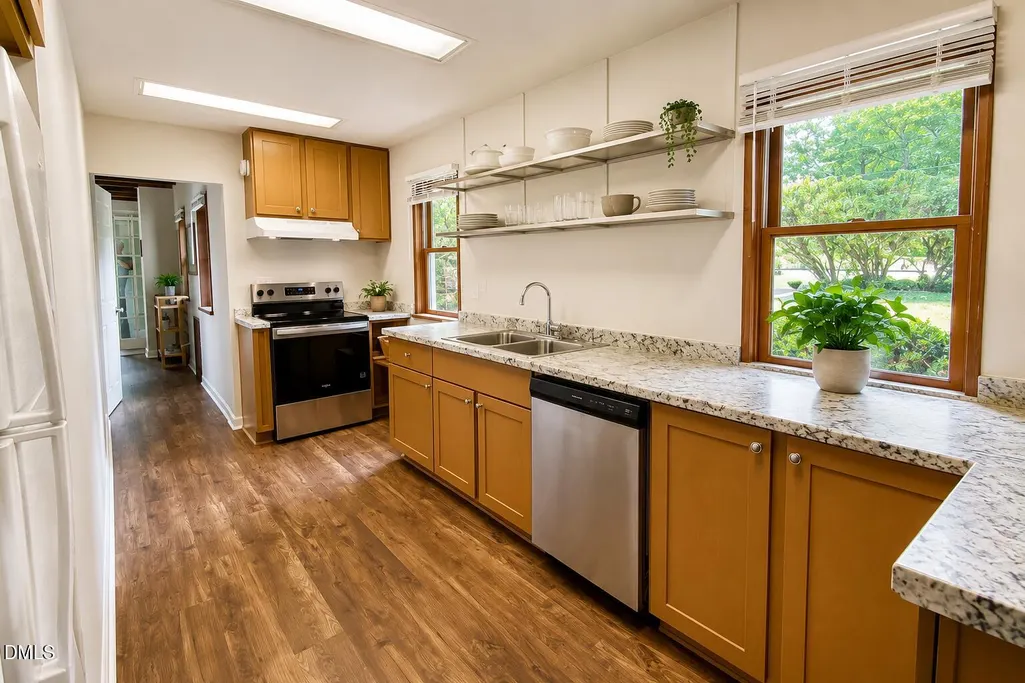
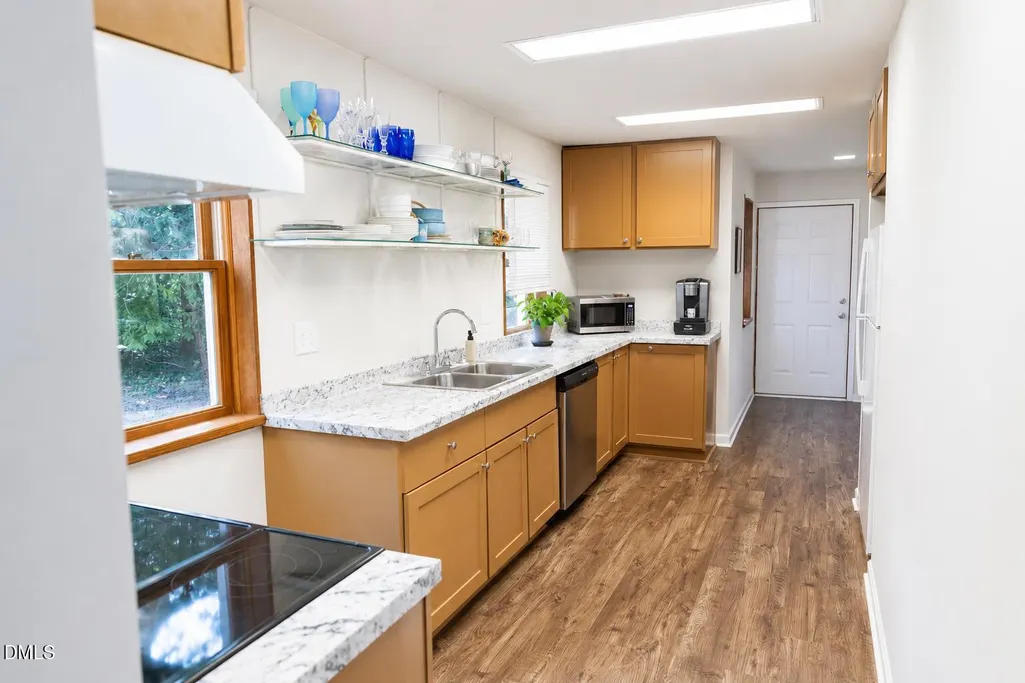
| Appliances | Cooktop,Oven,Refrigerator,Washer/Dryer |
| Zoning | R-1 |
| Patio/Porch Features | Deck,Patio,Terrace,Wrap Around |
| Architectural Style | Arts & Crafts,Cottage,Craftsman |
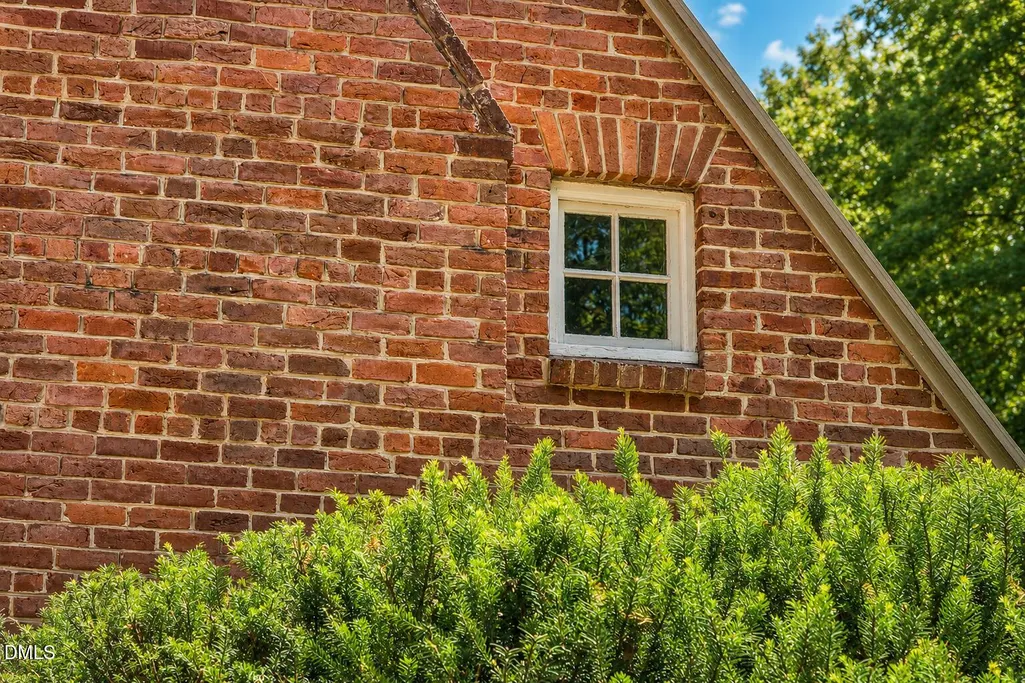
| Construction Materials | Brick,Clapboard,Frame,Glass,Wood Siding |
| Year Built | 1973 |
| View | Creek/Stream,Forest,Rural,Trees/Woods,Water |
| Stories Count | 2 |
| Levels | One and One Half |
| Property Subtype | Single Family Residence |
| Waterfront Features | Creek,Stream |
| Building Name | Creek House |
| Accessibility | Central Living Area,Visitable |
| County | Chatham |
| New Construction | false |
| Property Type | Residential |
| HOA | false |
| Attached Garage | false |
| Energy Efficient | Exposure/Shade,Insulation |
| Subdivision Name | Not in a Subdivision |
| Facing Direction | South |
| Garage Y/N | false |
| Green Sustainability | Regionally-Sourced Materials,Renewable Materials |
| Total Rooms | 7 |
| Full Baths | 2 |
| Status | Active |
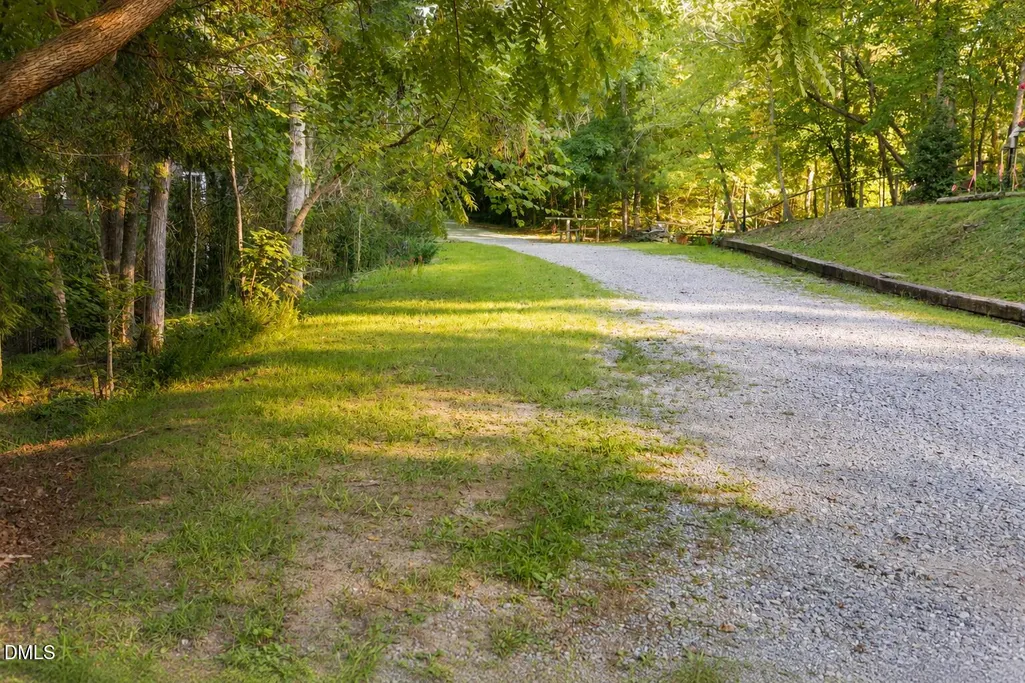
| Directions | From Carrboro, take Jones Ferry Rd. Turn right on Crawford Dairy Rd, left on Chicken Bridge Rd, right on Mount Olive Church Rd, then right on Hobbs Rd just before the bridge. Follow Hobbs Rd to the end. Property is at 180 Hobbs Rd. |
| High School | Chatham - Northwood High |
| City | Pittsboro |
| Body of Water | Terrells Creek |
| Senior Community Y/N | false |
| Open Parking Spaces | 4 |
| Lot Size Units | Acres |
| Lot Size Square Feet | 162914 |
| Carport Y/N | false |
| Elementary School | Chatham - Perry W Harrison Elementary |
| Tax Annual Amount | 3300.55 |
| Middle/Junior High School | Chatham - Margaret B Pollard Middle School |
| Structure Type | House,Site Built |
| Standard Status | Active |
Interior Features
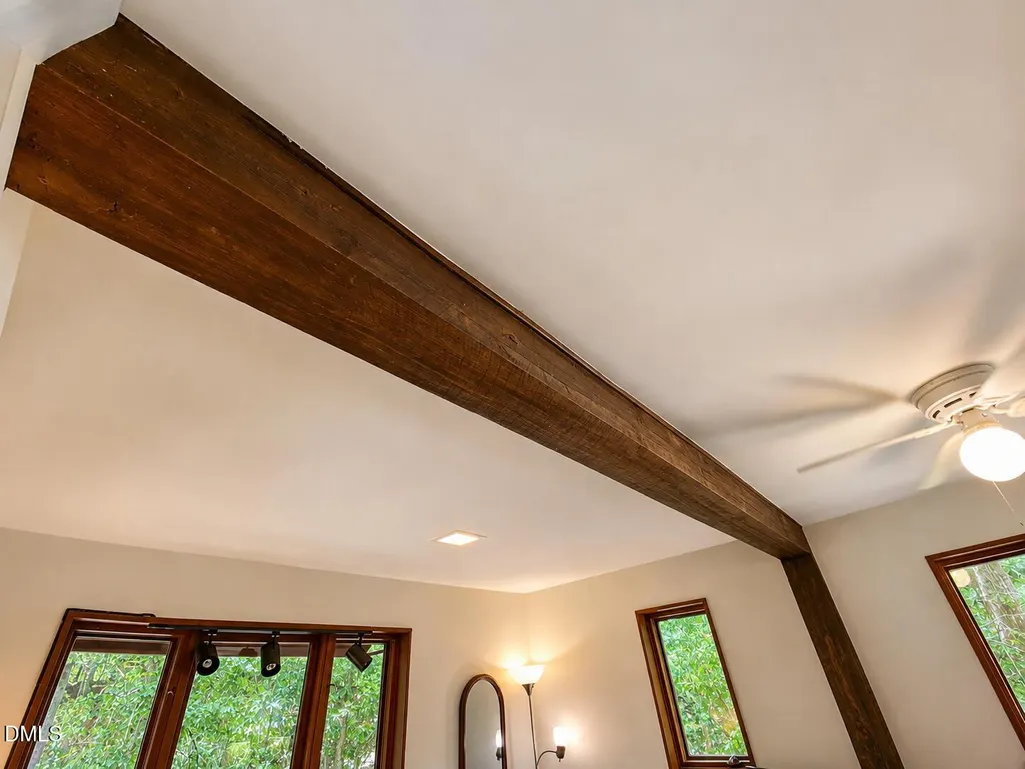
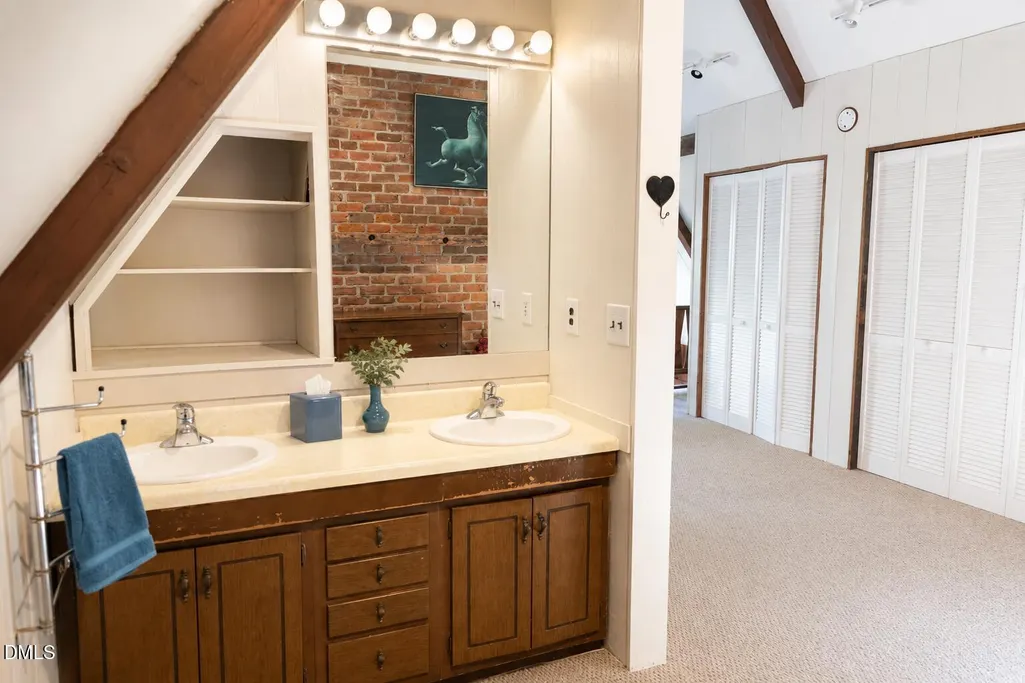
| Interior Amenities | Beamed Ceilings,Cathedral Ceiling(s),Ceiling Fan(s),High Ceilings,Natural Woodwork,Open Floorplan,Storage,Walk-In Closet(s) |
|---|---|
| Basement | Block,Concrete,Crawl Space,Exterior Entry,French Drain,Unfinished,Walk-In Crawl Space,Walk-Out Access |
| Flooring | Carpet,Hardwood,Plank,Vinyl,Wood |
| Total Fireplaces | 2 |
| Fireplace Features | Fire Pit,Great Room,Masonry,Raised Hearth,Stone,Wood Burning |
| Air Conditioning Y/N | true |
| Heating Y/N | true |
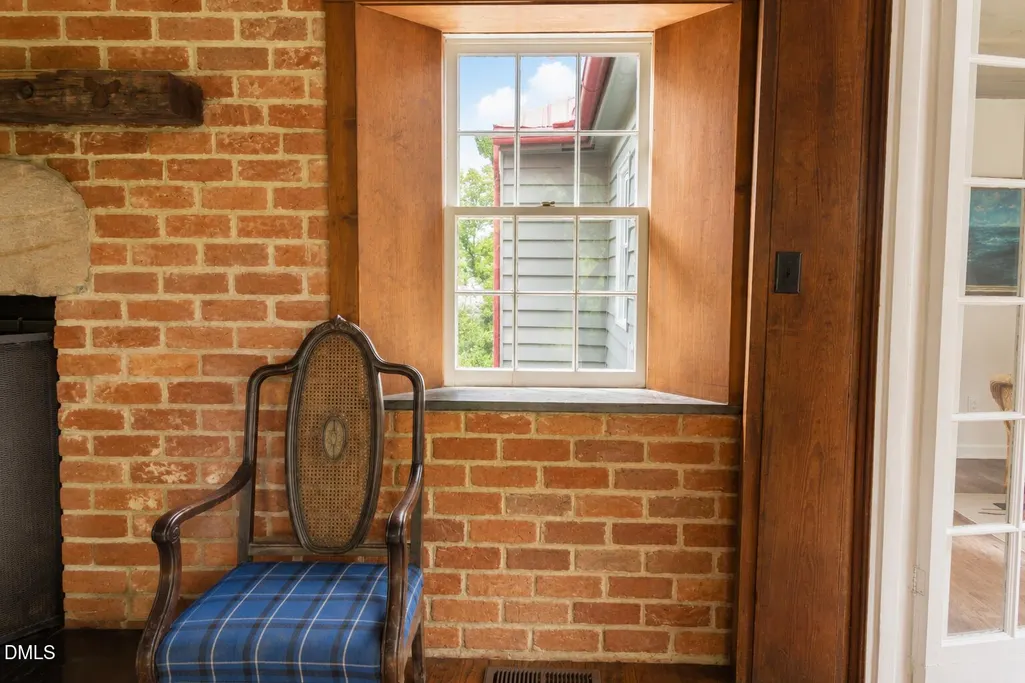
| Window Features | Garden Window(s),Wood Frames |
| Fireplace Y/N | true |
| Above Grade Finished Area | 2055 |
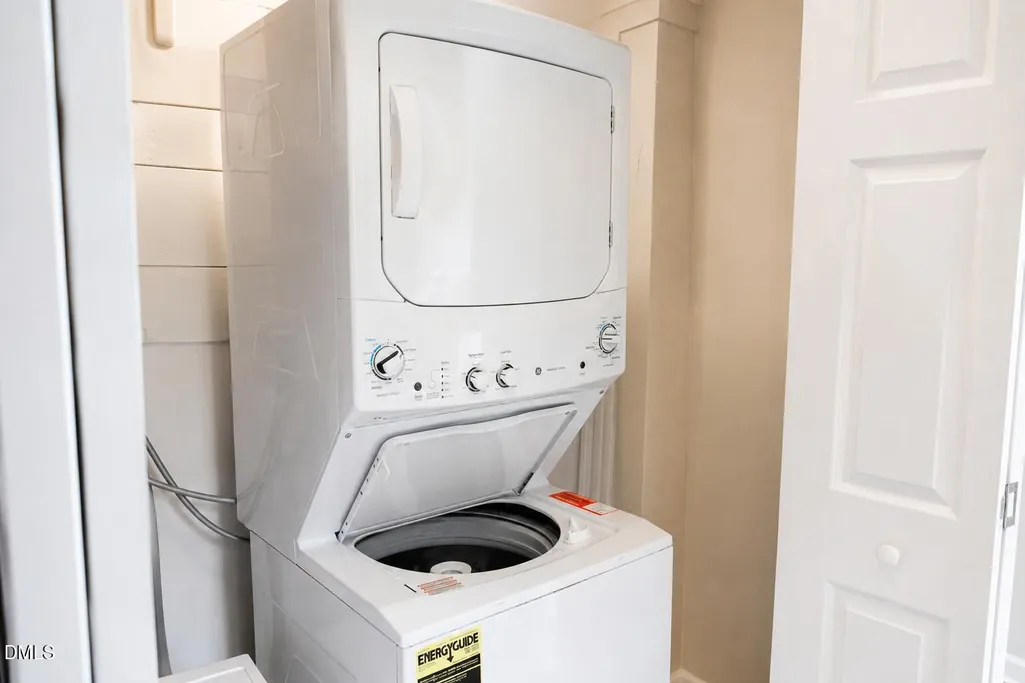
| Laundry Features | In Kitchen,Inside,Laundry Closet,Main Level |
| Total Bedrooms | 2 |
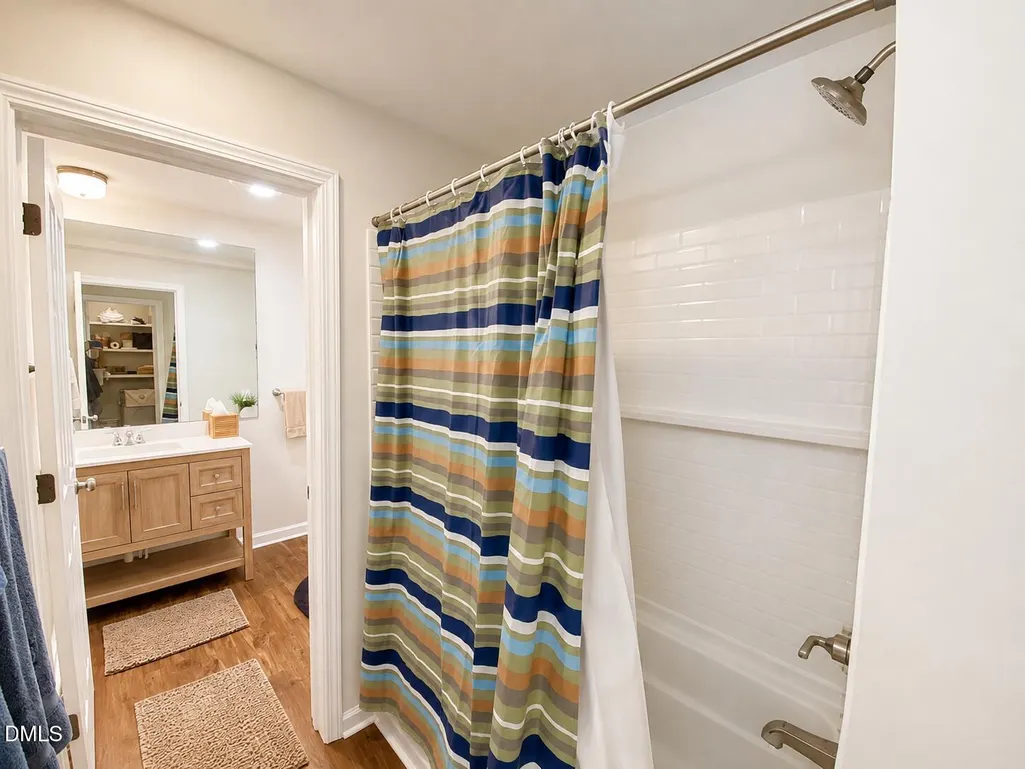
| Total Baths | 2 |
Exterior Features
| Exterior Amenities | Courtyard,Fire Pit,Private Yard,Rain Gutters,Uncovered Courtyard |
|---|---|
| Fencing | Other,See Remarks |
| Parking Features | Driveway,Gravel,No Garage,Off Street,On Site,Open,Outside,Private,Unpaved |
| Lot Features | Back Yard,Bluff,Corner Lot,Cul-De-Sac,Flood Plains,Front Yard,Hardwood Trees,Landscaped,Many Trees,Native Plants,Partially Cleared,Private,Rock Outcropping,Secluded,Views,Waterfront,Wetlands,Wooded,Deeded Waterfront,Water View |
| Water Source | Shared Well |
| Lot Size Area | 3.74 |
| Foundation Details | Block,Permanent,Crawlspace |
| Spa | false |
| Building Area Total | 2055 |
| Lot Size Acres | 3.74 |
| Road Surface Type | Gravel |
| Other Parking | Along Hobbs Road |
| Waterfront Y/N | true |
| Door Features | French Doors |
| Road Frontage Type | Private Road,State Road |
| Horse Y/N | false |
Amenities
- Foreclosure
- Views
- Short Sale
- New Construction
- Adult 55+
- Lease To Own
- No HOA Fees
- Furnished
- Primary On Main
- Air Conditioning
- Seller Finance
- Green
- Fixer Upper
- Horse
- Golf
- Fireplace
- Deck
- Garage
- Basement
- Pool
Property vs Single Family Average in 27312
Price
Year Built
In The Neighborhood
Just Listed
Chapel Hill
$ 565,000
603 Smith Level Road
Chapel Hill, NC 27516
- Type
- Single Family
- Size
- 1,709 SqFt
- Rooms
- 3 Beds + 1.5 Baths

Open House
Durham
$ 531,640
616 Hemlock Avenue
Durham, NC 27707
- Type
- Single Family
- Size
- 1,750 SqFt
- Rooms
- 4 Beds + 2.5 Baths
Just Listed
Benson
$ 699,900
4774 Johnsons Chapel Road
Benson, NC 27504
- Type
- Single Family
- Size
- 2,357 SqFt
- Rooms
- 3 Beds + 2 Baths
Open House
Spring Hope
$ 219,900
213 N Walnut Street
Spring Hope, NC 27882
- Type
- Single Family
- Size
- 1,697 SqFt
- Rooms
- 4 Beds + 2 Baths
Just Listed
Roxboro
$ 215,000
405 Marvin Gill Road
Roxboro, NC 27574
- Type
- Single Family
- Size
- 888 SqFt
- Rooms
- 2 Beds + 1 Baths
Just Listed
Coats
$ 549,899
3199 Nc-55
Coats, NC 27521
- Type
- Single Family
- Size
- 2,569 SqFt
- Rooms
- 3 Beds + 3 Baths
Just Listed
Graham
$ 169,900
607 Walker Avenue
Graham, NC 27253
- Type
- Single Family
- Size
- 934 SqFt
- Rooms
- 3 Beds + 1 Baths
Just Listed
Oxford
$ 215,000
804 Raleigh Street
Oxford, NC 27565
- Type
- Single Family
- Size
- 1,336 SqFt
- Rooms
- 3 Beds + 2 Baths
Open House
Creedmoor
$ 600,000
1754 Us-15
Creedmoor, NC 27522
- Type
- Single Family
- Size
- 2,315 SqFt
- Rooms
- 3 Beds + 3 Baths
Just Listed
Wendell
$ 280,000
105 Stratford Drive
Wendell, NC 27591
- Type
- Single Family
- Size
- 1,470 SqFt
- Rooms
- 3 Beds + 2 Baths
Just Listed
Durham
$ 269,900
2626 Harvard Avenue C
Durham, NC 27703
- Type
- Single Family
- Size
- 786 SqFt
- Rooms
- 2 Beds + 1 Baths
Just Listed
Carrboro
$ 395,000
102 Hill Street
Carrboro, NC 27510
- Type
- Single Family
- Size
- 1,065 SqFt
- Rooms
- 3 Beds + 1.5 Baths
