
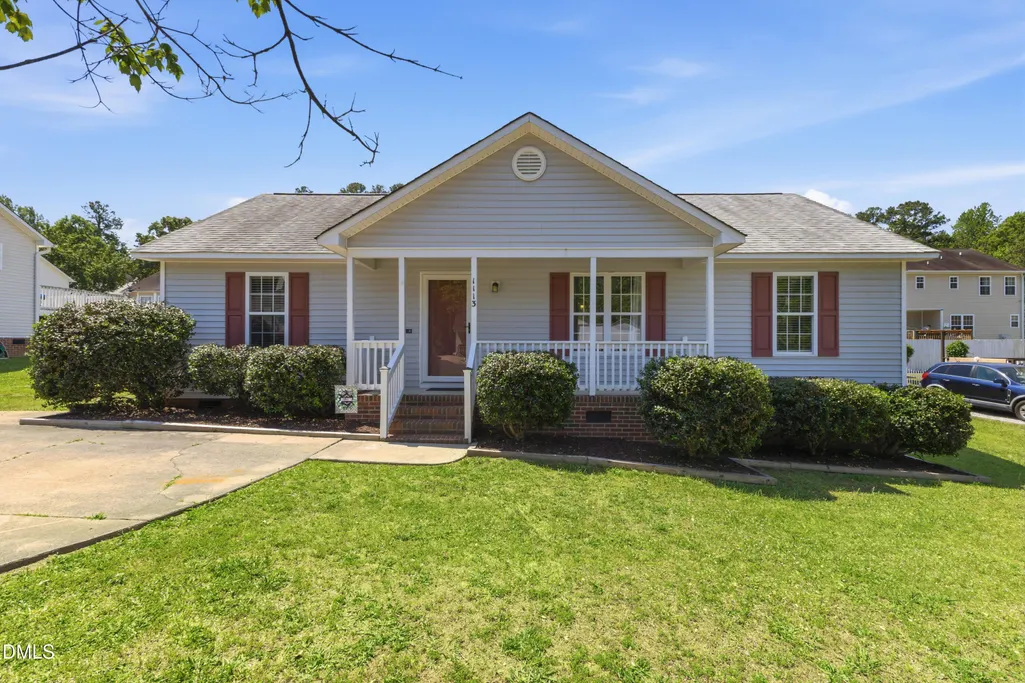
Address
1113 Curtiss Drive, Garner, NC
Price
$ 300,000
Property Attributes
- MLS#10169277
- TypeSingle Family
- Listing Status Active
- CountyWake
- CityGarner
- AreaWake
- NeighborhoodWeston Ridge
- Zip27529
- StyleRanch
- Year Built2000
- Taxes$ 3100
- Price$ 300,000
- Bedrooms3
- Full Bathrooms2
- Half Bathrooms0
- Sqr Footage1209
- Lot Size0.16 Acres
Data Source:
Triangle MLS (TMLS)
Property Description
Welcome to this beautifully maintained 3 bedroom, 2 bath ranch home. This move-in ready home features an open floor plan with vaulted ceilings in theliving room and primary bedroom, creating a bright and spacious atmosphere. Enjoy stylish updates including granite countertops in the kitchen andbathrooms, stainless steel appliances, hardwood flooring, and a cozy wood-burning fireplace. The primary suite offers a walk-in closet and cathedral ceiling,while the additional bedrooms are comfortably carpeted. Step outside to a fully fenced backyard with a storage shed--perfect for relaxing or entertaining.Recent upgrades include a new HVAC system (2021) and a newer roof (2018), providing peace of mind for years to come. With off-street parking, includedlawn care and pest control, and proximity to sought-after schools and downtown Garner amenities, this home is an ideal choice for both homeowners andinvestors alike.
| Elementary School | Middle School | High School |
|---|---|---|
| Wake - Creech Road Elementary Elementary School | Wake - North Garner Middle Middle School | Wake - Garner High High School |
| Price History | |
|---|---|
| 5/22/2026 | Listed $315,000 |
| 6/5/2026 | 2$309,000 |
| 7/1/2026 | 3$300,000 |
General Features
| Sewer | Public Sewer |
|---|---|
| Heating | Electric,Forced Air |
| Cooling | Central Air |
| Utilities | Cable Available,Electricity Connected,Sewer Connected,Water Connected |
| Roof | Shingle |
| Appliances | Dishwasher,Electric Range,Electric Water Heater,Microwave,Refrigerator,Stainless Steel Appliance(s) |
| Zoning | R4 |
| Patio/Porch Features | Deck |
| Architectural Style | Ranch |
| Construction Materials | Brick,Vinyl Siding |
| Year Built | 2000 |
| Stories Count | 1 |
| Levels | One |
| Rooms | Primary Bedroom, Primary Bathroom, Bedroom 2, Bathroom 2, Bedroom 3, Living Room, Kitchen, Dining Room |
| Property Subtype | Single Family Residence |
| County | Wake |
| New Construction | false |
| Property Type | Residential |
| HOA | false |
| Attached Garage | false |
| Subdivision Name | Weston Ridge |
| Garage Y/N | false |
| Total Rooms | 8 |
| Full Baths | 2 |
| Status | Active |
| Directions | From Interstate 40 Take Exit 306 for US-70 E toward Clayton. Continue on US-70 E for about 1.5 miles, Take the exit toward Jones Sausage Road. Turn right onto Jones Sausage Road, Continue for approximately 1.2 miles. Turn left onto E Garner Road, for about half a mile Turn right onto Curtiss Drive. The home is on the left. |
| High School | Wake - Garner High |
| City | Garner |
| Senior Community Y/N | false |
| Open Parking Spaces | 2 |
| Lot Size Units | Square Feet |
| Lot Size Square Feet | 6969.6 |
| Elementary School | Wake - Creech Road Elementary |
| Tax Annual Amount | 3100.02 |
| Middle/Junior High School | Wake - North Garner Middle |
| Virtual Tour | https://www.homes.com/customer/dashboard/listings/?t=3&s=15 |
| Structure Type | House,Site Built |
| Building Area Units | Square Feet |
| Living Area Units | Square Feet |
| Standard Status | Active |
| Main Lvl Beds: Yes/No | 3 |
Interior Features
| Interior Amenities | Bathtub/Shower Combination,Granite Counters,Kitchen/Dining Room Combination,Walk-In Closet(s) |
|---|---|
| Flooring | Carpet,Hardwood,Vinyl |
| Total Fireplaces | 1 |
| Fireplace Features | Living Room |
| Common Walls | No Common Walls |
| Air Conditioning Y/N | true |
| Heating Y/N | true |
| Fireplace Y/N | true |
| Above Grade Finished Area | 1209 |
| Total Bedrooms | 3 |
| Below Grade Finished Area Unit Type | Square Feet |
| Above Grade Finished Area Unit Type | Square Feet |
| Total Baths | 2 |
Exterior Features
| Exterior Amenities | Storage |
|---|---|
| Parking Features | Concrete,Driveway |
| Water Source | Public |
| Lot Size Area | 6969.6 |
| Foundation Details | Brick/Mortar |
| Building Area Total | 1209 |
| Lot Dimensions | 84 x 84 x 84 x 83 |
| Lot Size Acres | 0.16 |
| Road Surface Type | Asphalt |
Amenities
- Foreclosure
- Views
- Short Sale
- New Construction
- Adult 55+
- Lease To Own
- No HOA Fees
- Furnished
- Primary On Main
- Air Conditioning
- Seller Finance
- Green
- Fixer Upper
- Horse
- Golf
- Fireplace
- Deck
- Garage
- Basement
- Pool
Property vs Single Family Average in 27529
Price
Taxes
Year Built

