
Eco Friendly
Address
8317 Hobhouse Circle, Raleigh, NC
Price
$ 390,000
Property Attributes
- MLS#10178866
- TypeSingle Family
- Listing Status Pending
- CountyWake
- CityRaleigh
- NeighborhoodWindsor Forest
- Zip27615
- StyleColonial, Traditional
- Year Built1999
- Price$ 390,000
- Bedrooms4
- Full Bathrooms2
- Half Bathrooms1
- Sqr Footage1998
- Lot Size0.2 Acres
Data Source:
Triangle MLS (TMLS)
Property Description
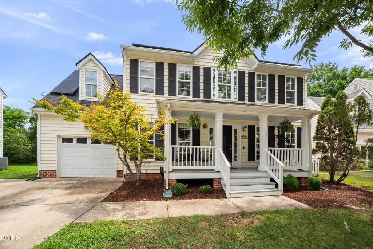
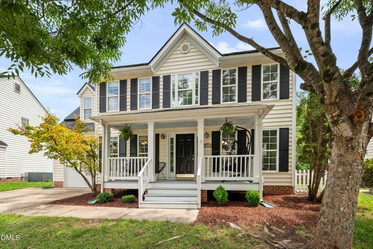
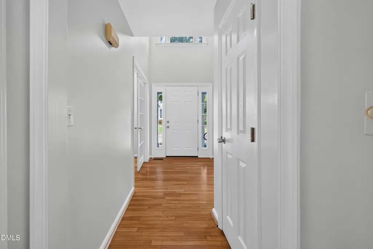
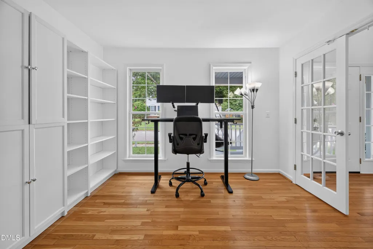
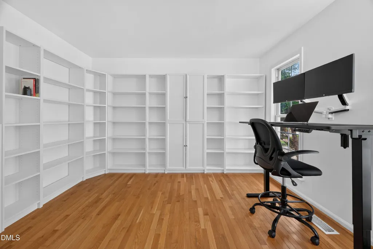
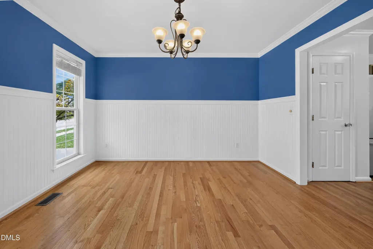
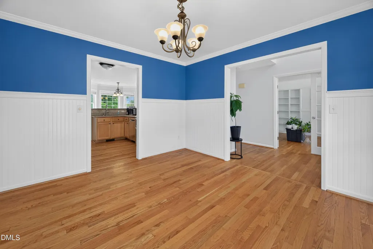
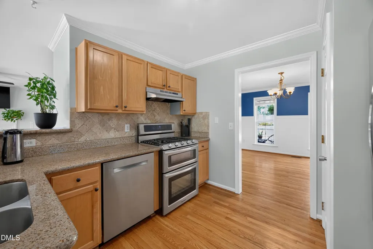
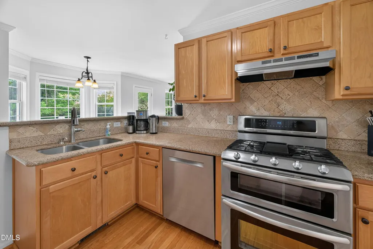
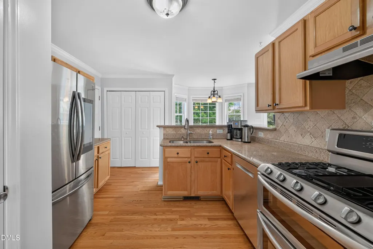
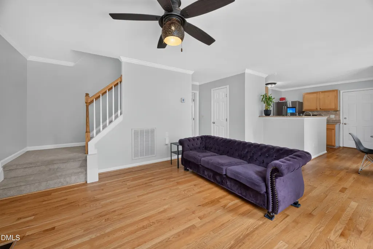
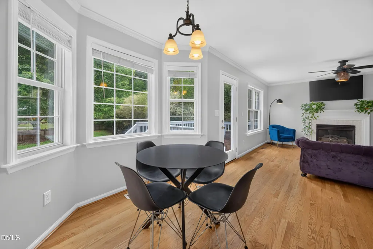
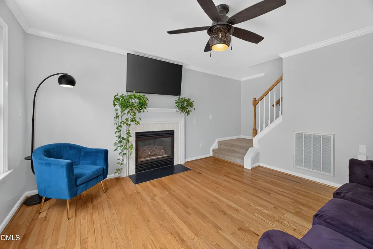
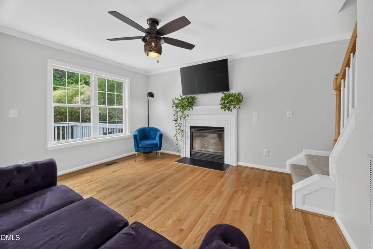
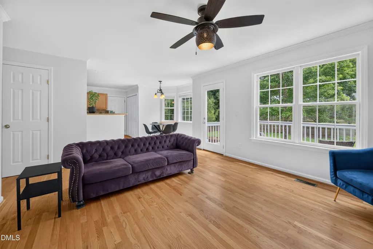
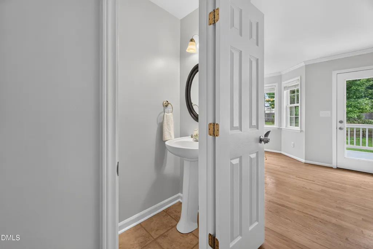
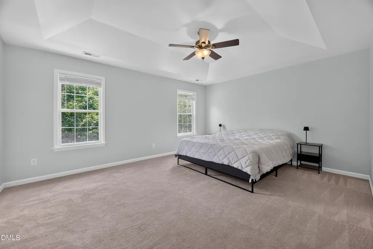
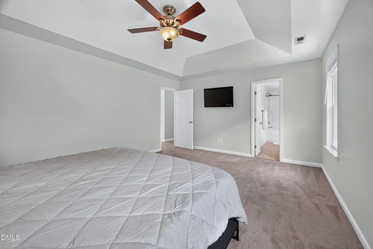
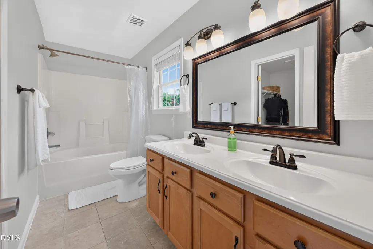
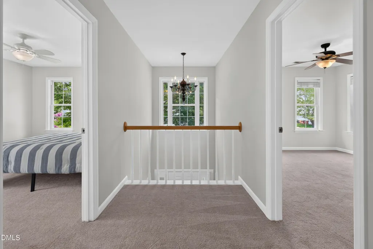
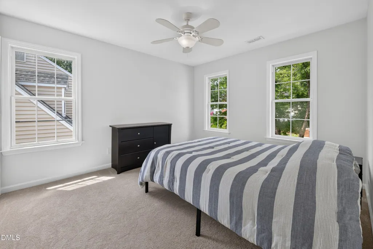
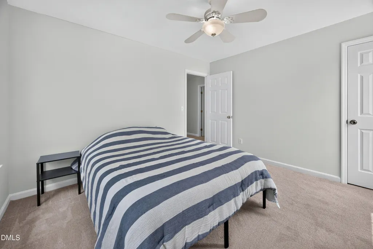
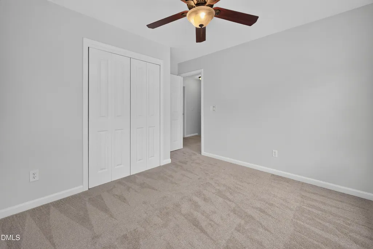
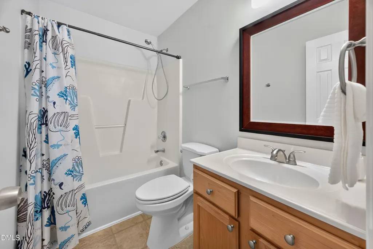
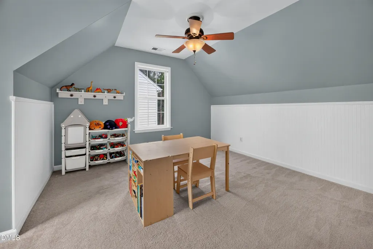
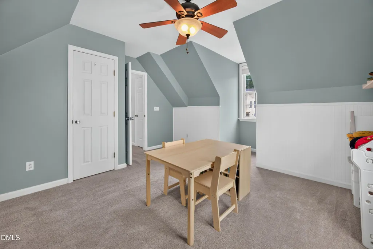
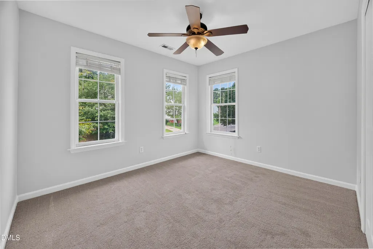
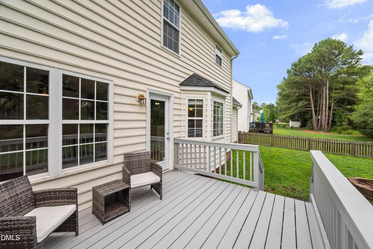
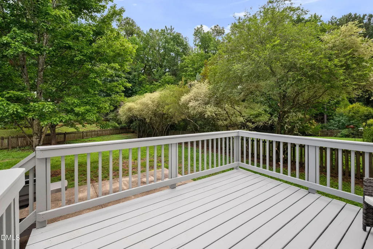
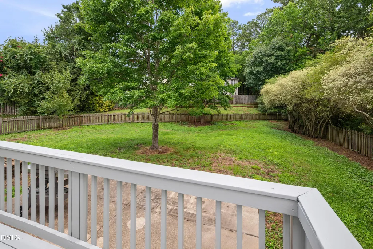
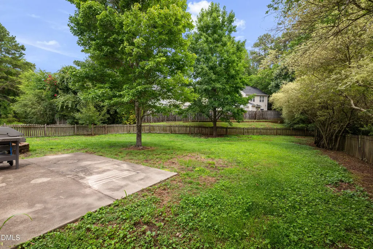
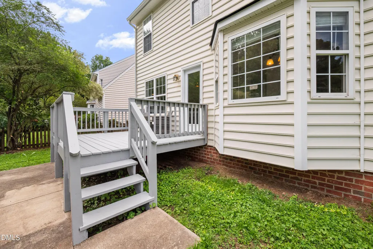
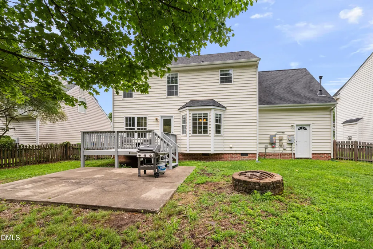
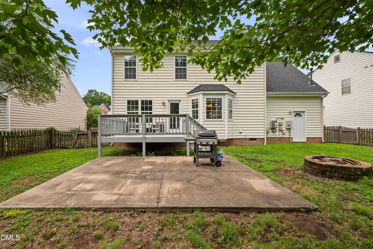
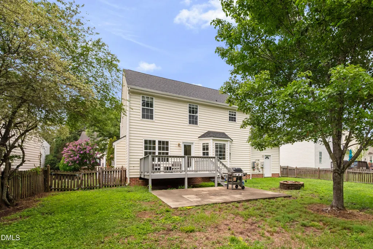
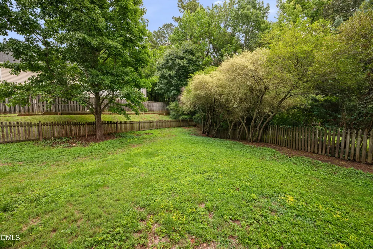
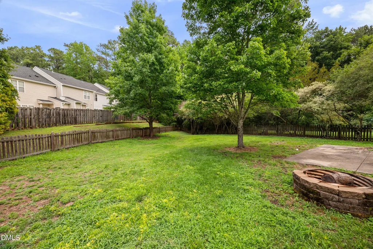
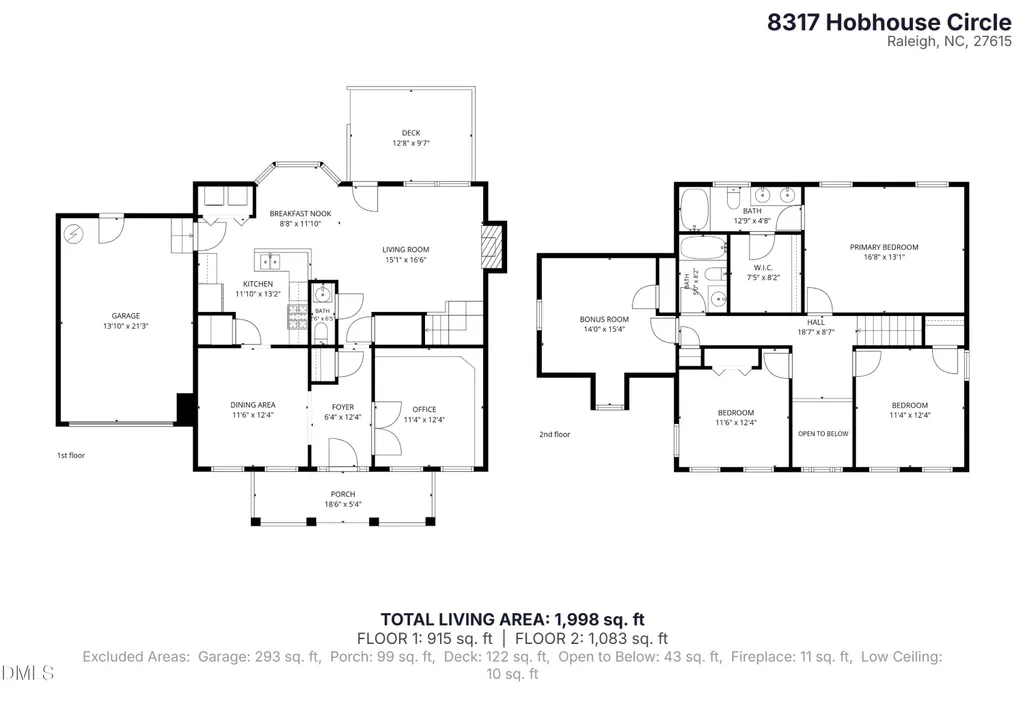
Nestled among the mature trees of the established Windsor Forest community, this inviting home offers the perfect balance of peaceful neighborhood living and everyday convenience. Imagine mornings spent in your dedicated home office, evenings entertaining friends, and weekends enjoying all that North Raleigh has to offer, with shopping, dining, parks, and major commuter routes just minutes away. Freshly painted throughout, the home is move-in ready and filled with comfortable, functional living spaces. The flexible floor plan features four bedrooms, two-and-a-half bathrooms, and a dedicated formal office, providing the perfect space for working from home, studying, or creating a quiet retreat. Spacious living areas flow effortlessly for both everyday living and entertaining, while the single-car garage offers additional storage and convenience. Thoughtful updates provide peace of mind, including a 2023 HVAC system that's dual climate controlled, crawl space with new vapor barrier, and solar panels, offering year-round comfort and improved energy efficiency. Outside, the generous lot provides space to relax, play, garden, or entertain in your own backyard. Ideally located in North Raleigh, you'll enjoy quick access to Lafayette Village, North Hills, Triangle Town Center, Falls Lake, and I-540, making commuting and weekend adventures equally convenient. Combining an established neighborhood, modern updates, energy-saving features, and a versatile floor plan, this home offers the space and location to truly enjoy the Raleigh lifestyle.
| Elementary School | Middle School | High School |
|---|---|---|
| Wake - Durant Road Elementary Elementary School | Wake - Durant Road Middle Middle School | Wake - Millbrook High High School |
| Price History | |
|---|---|
| 8/25/2026 | Listed $390,000 |
General Features
| Sewer | Public Sewer |
|---|---|
| Heating | None |
| Cooling | Central Air |
| Roof | Shingle |
| Appliances | Disposal,Double Oven,Dryer,Free-Standing Range,Free-Standing Refrigerator,Gas Range,Gas Water Heater,Ice Maker,Range Hood,Washer |
| Zoning | R-6 |
| HOA Fee | 99 |
| Garage Spaces | 1 |
| Association Fee Includes | None |
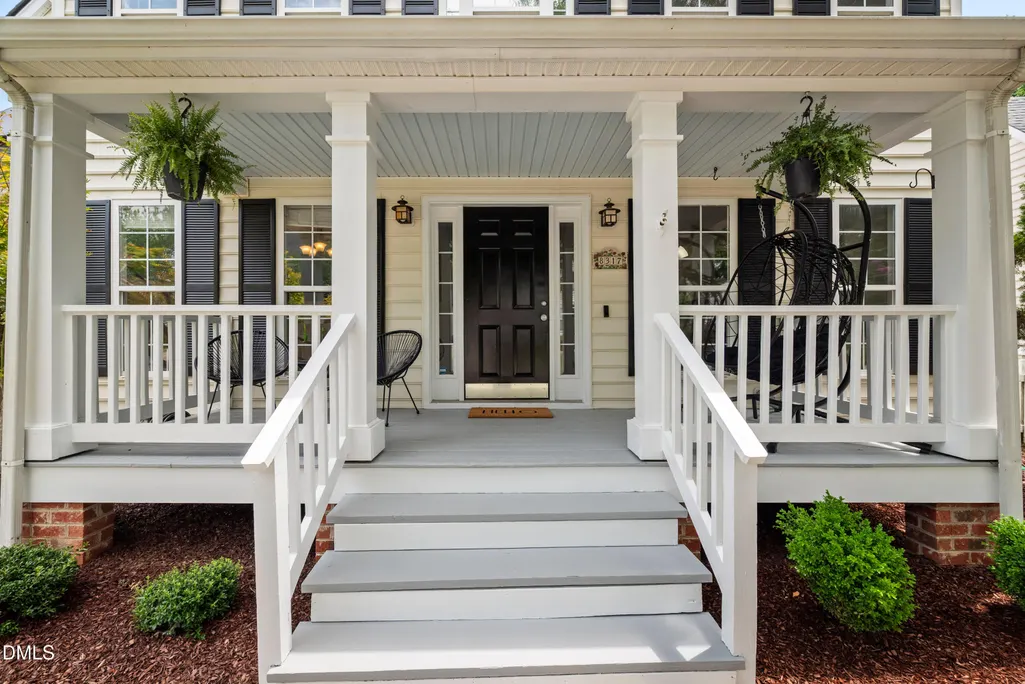
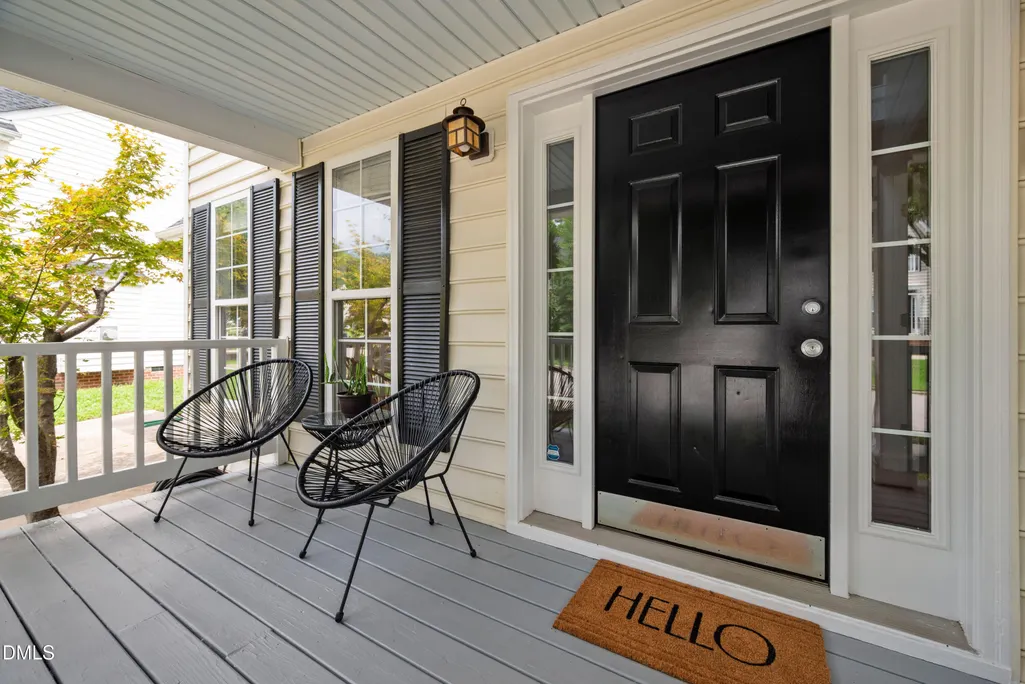
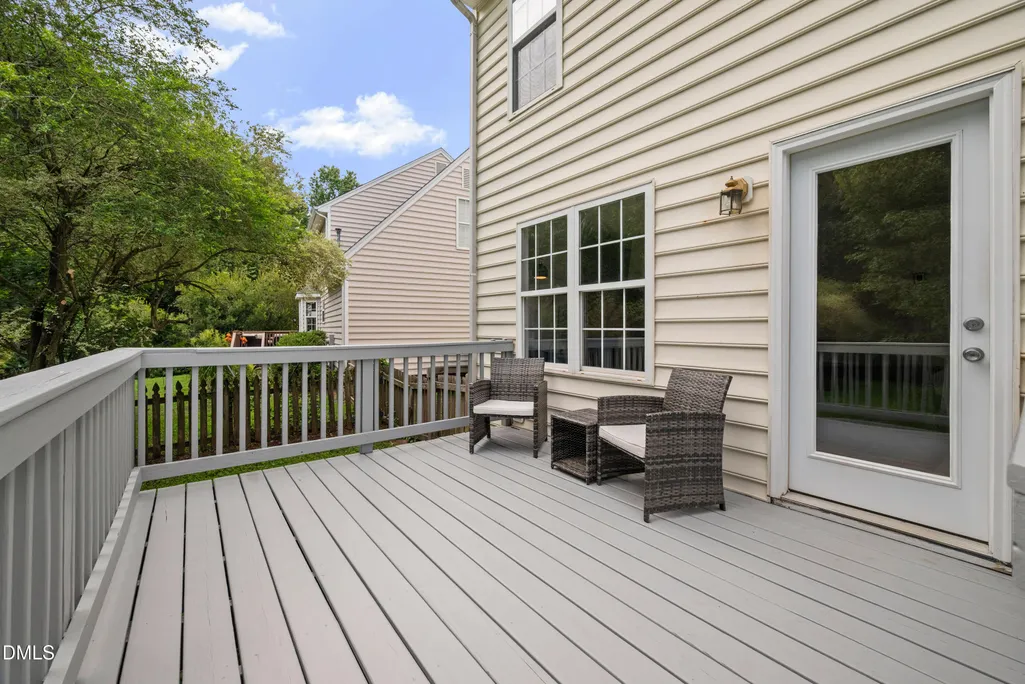
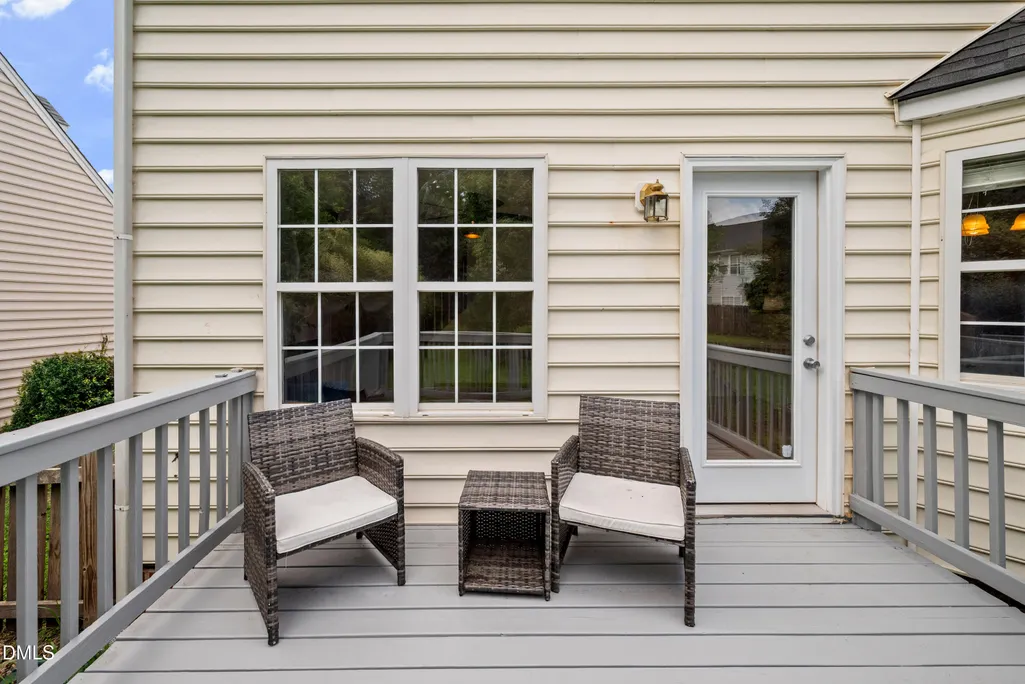
| Patio/Porch Features | Covered,Deck,Front Porch,Patio,Porch |
| Architectural Style | Colonial,Traditional |
| Construction Materials | Vinyl Siding |
| Year Built | 1999 |
| Stories Count | 2 |
| Levels | Bi-Level,Two |
| Property Subtype | Single Family Residence |
| Community Features | Sidewalks,Street Lights |
| Assoc Fee Paid Per | Semi-Annually |
| County | Wake |
| New Construction | false |
| Property Type | Residential |
| Association Amenities | None |
| HOA | true |
| Attached Garage | true |
| Subdivision Name | Windsor Forest |
| Garage Y/N | true |
| Green Energy Generation | Solar |
| Total Rooms | 9 |
| Full Baths | 2 |
| Status | Pending |
| Directions | From the nearest major highway, I-540, take Exit 14 for Capital Boulevard (US-1 North) toward Wake Forest. Continue north on Capital Boulevard for approximately 2 miles, then turn left onto Durant Road. Follow Durant Road for about 1 mile, then turn left onto Leslishire Drive into the Windsor Forest neighborhood. Continue straight and take the left onto Hobhouse Circle. Follow the curve of the street, and 8317 Hobhouse Circle will be on the left-hand side. This route provides the quickest and most straightforward access from I-540 to the home. |
| High School | Wake - Millbrook High |
| City | Raleigh |
| Senior Community Y/N | false |
| Lot Size Units | Acres |
| Lot Size Square Feet | 8712 |
| Elementary School | Wake - Durant Road Elementary |
| Tax Annual Amount | 3952 |
| Middle/Junior High School | Wake - Durant Road Middle |
| Structure Type | House,Site Built |
| Standard Status | Pending |
Interior Features
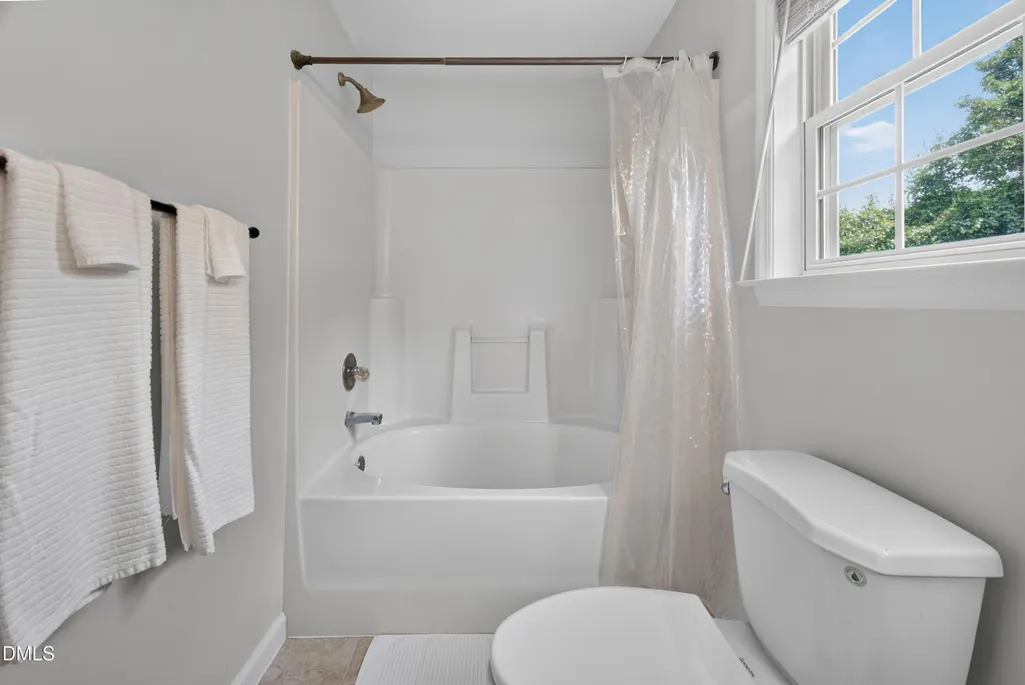
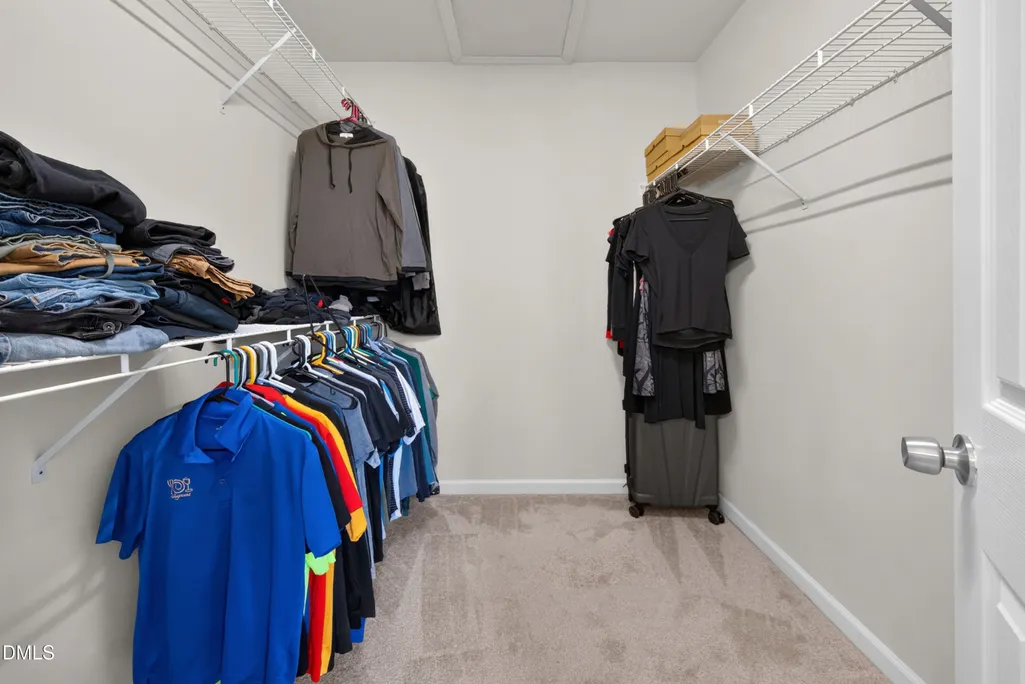
| Interior Amenities | Bathtub/Shower Combination,Bookcases,Built-in Features,Ceiling Fan(s),Chandelier,Crown Molding,Double Vanity,Eat-in Kitchen,Entrance Foyer,Open Floorplan,Room Over Garage,Smooth Ceilings,Tray Ceiling(s),Vaulted Ceiling(s),Walk-In Closet(s) |
|---|---|
| Flooring | Carpet,Hardwood,Tile |
| Common Walls | No Common Walls |
| Air Conditioning Y/N | true |
| Heating Y/N | false |
| Above Grade Finished Area | 1998 |
| Half Baths | 1 |
| Laundry Features | Electric Dryer Hookup,Main Level |
| Total Bedrooms | 4 |
| Total Baths | 3 |
Exterior Features
| Exterior Amenities | Fenced Yard,Fire Pit,Rain Gutters |
|---|---|
| Fencing | Back Yard,Fenced,Gate,Privacy,Wood |
| Parking Features | Attached,Concrete,Driveway,Garage,Garage Door Opener,Garage Faces Front,Parking Pad,Private |
| Lot Features | Back Yard,Front Yard,Interior Lot |
| Water Source | Public |
| Lot Size Area | 0.2 |
| Foundation Details | Raised,Crawlspace |
| Building Area Total | 1998 |
| Lot Size Acres | 0.2 |
| Horse Y/N | false |
Amenities
- Foreclosure
- Views
- Short Sale
- New Construction
- Adult 55+
- Lease To Own
- No HOA Fees
- Furnished
- Primary On Main
- Air Conditioning
- Seller Finance
- Green
- Fixer Upper
- Horse
- Golf
- Fireplace
- Deck
- Garage
- Basement
- Pool
Property vs Single Family Average in 27615
Price
Year Built

