
Views
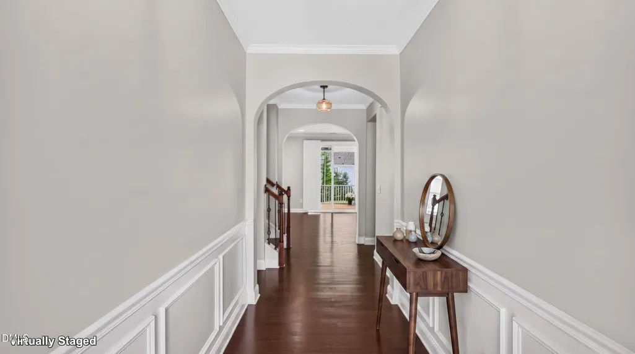
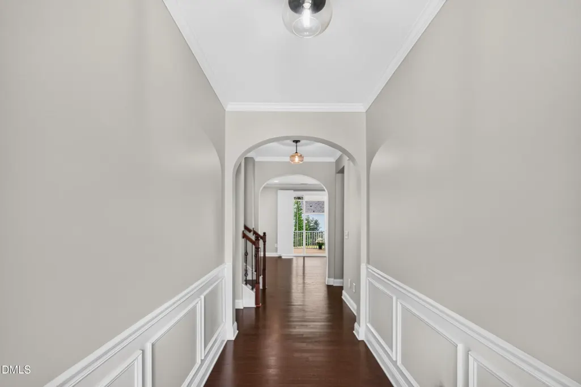
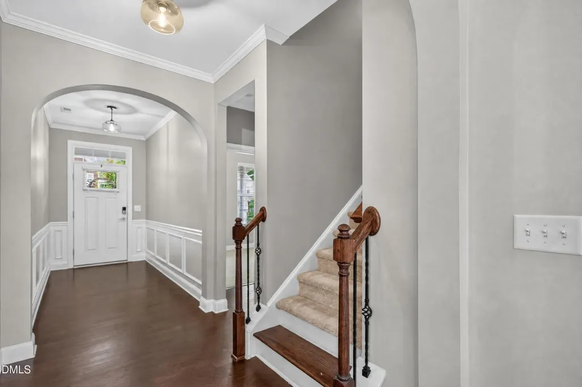
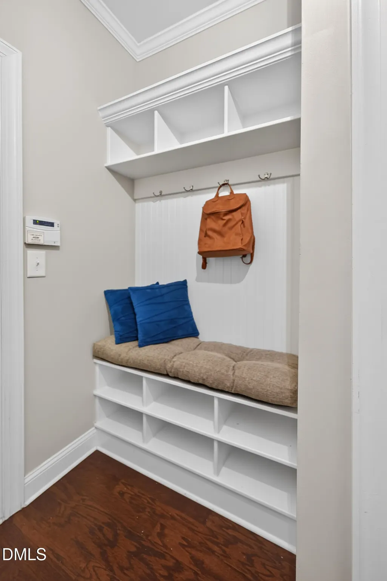
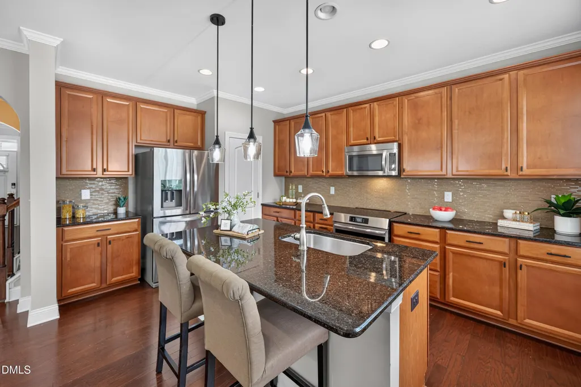
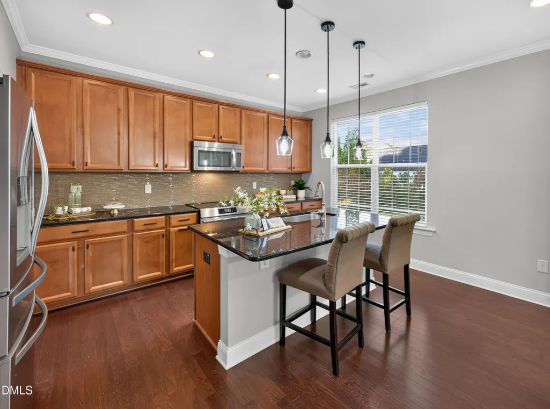
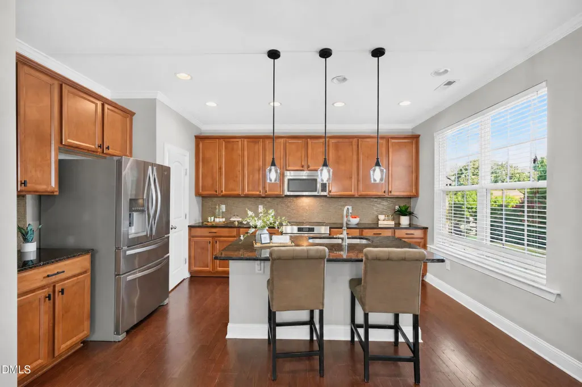
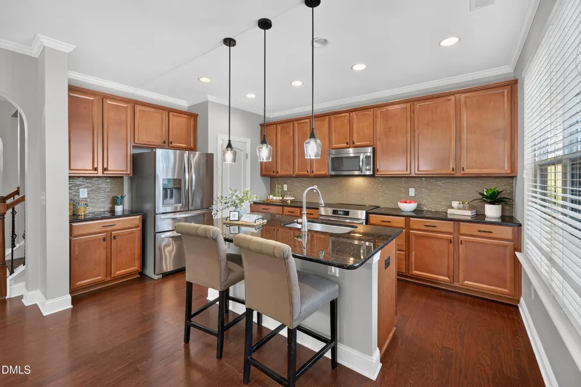
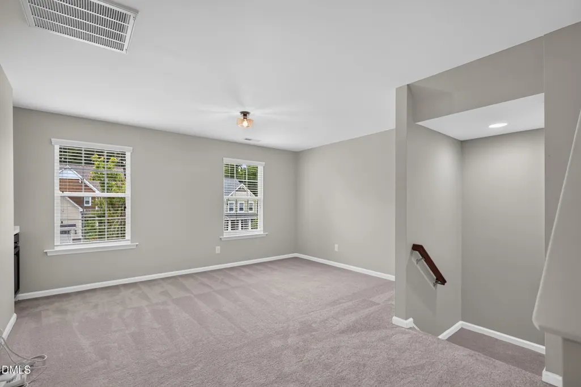
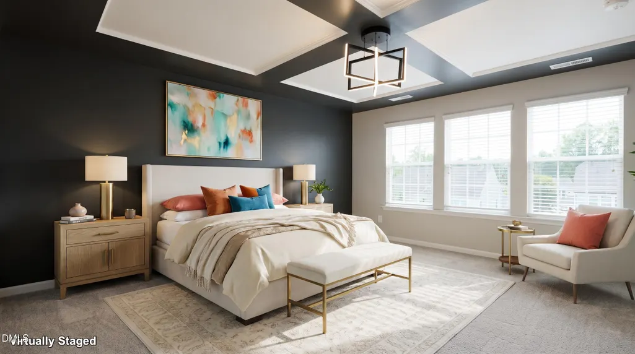
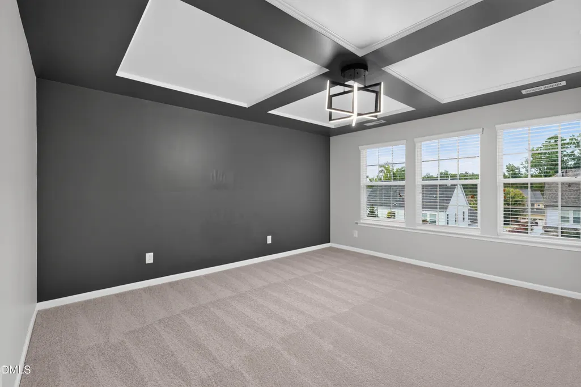
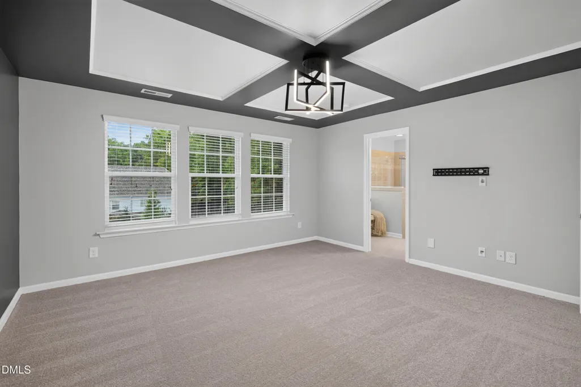
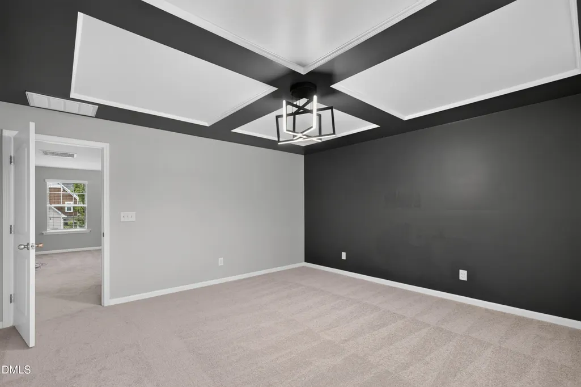
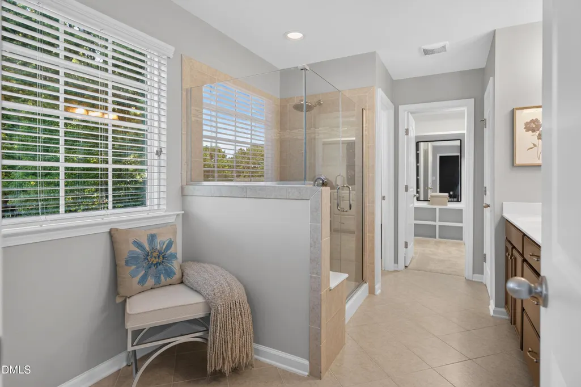
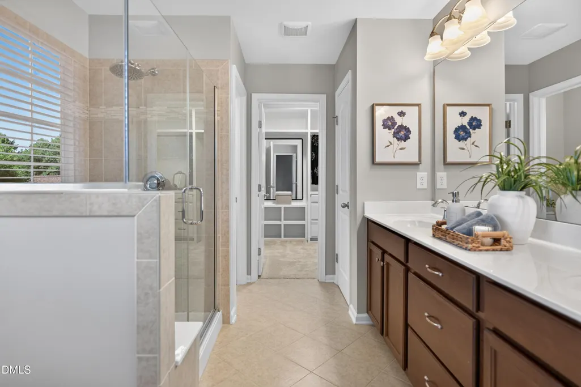
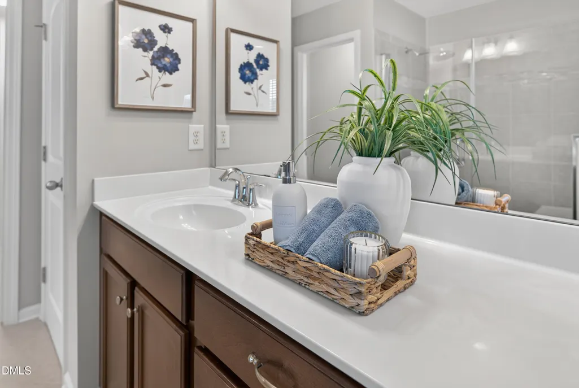
Address
1548 Tice Hurst Lane, Apex, NC
Price
$ 690,000
Property Attributes
- MLS#10188882
- TypeSingle Family
- Listing Status Active
- CountyWake
- CityApex
- NeighborhoodSalem Village
- Zip27502
- StyleTraditional
- Year Built2014
- Price$ 690,000
- Bedrooms4
- Full Bathrooms3
- Half Bathrooms0
- Sqr Footage2734
- Lot Size0.18 Acres
Data Source:
Triangle MLS (TMLS)
Property Description
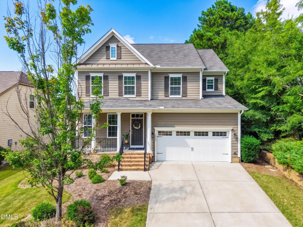
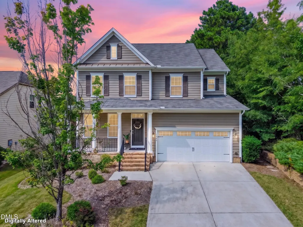
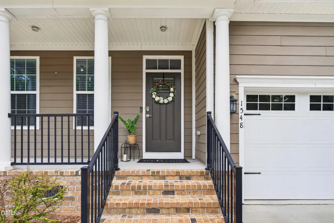
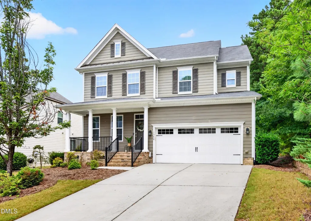
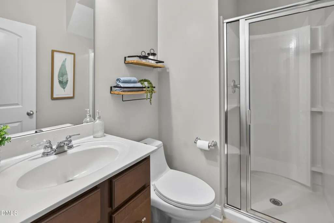
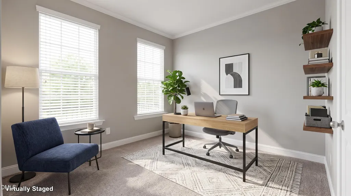
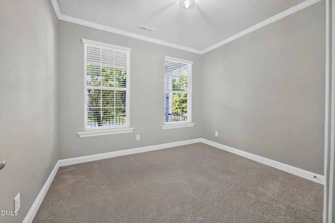
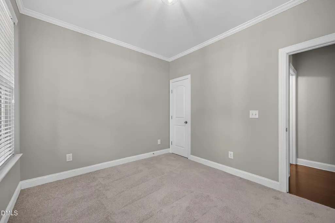
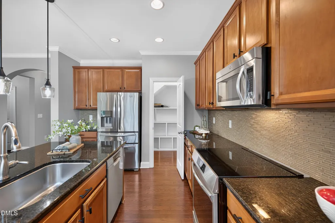
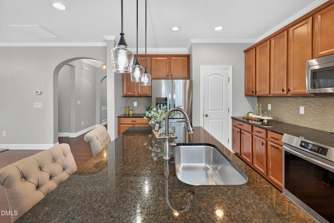
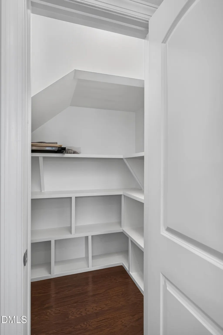
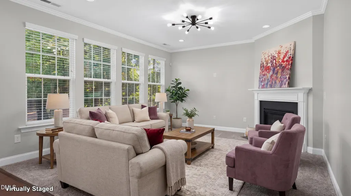
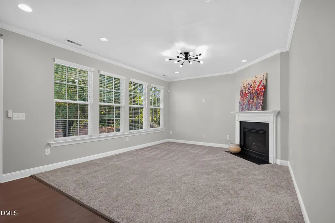
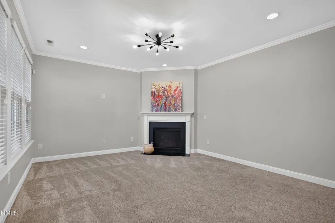
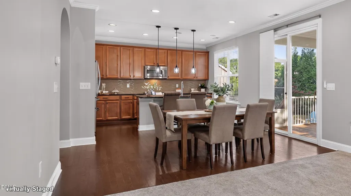
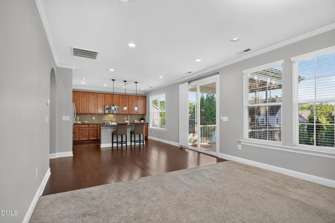
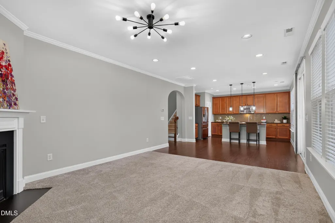
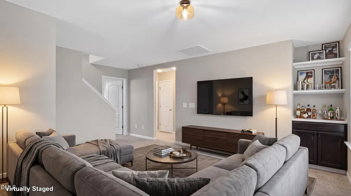
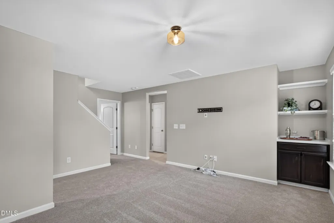
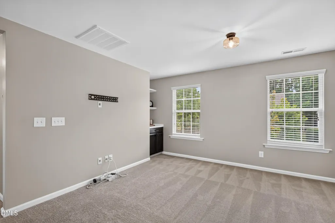
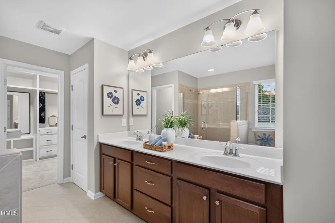
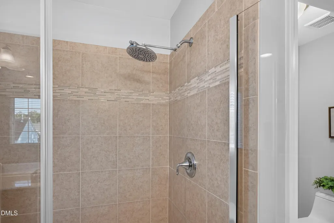
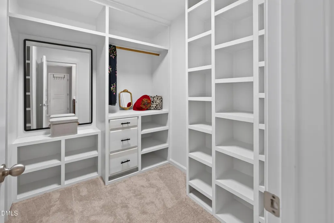
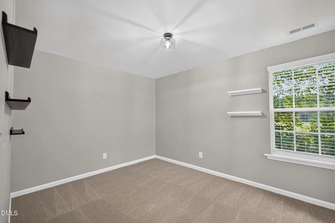
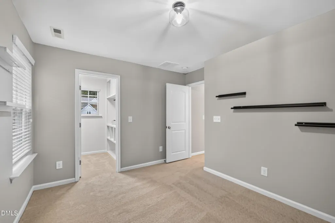
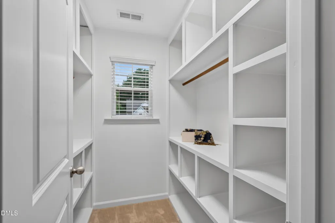
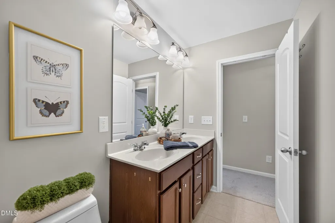
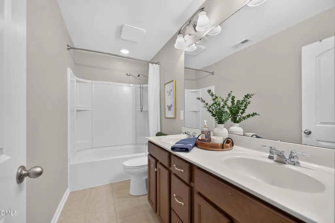
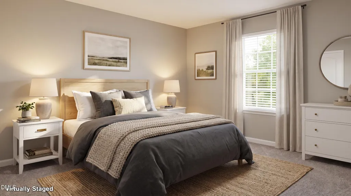
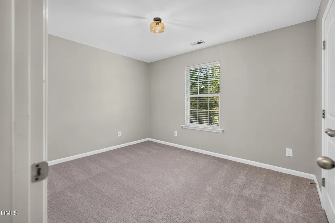
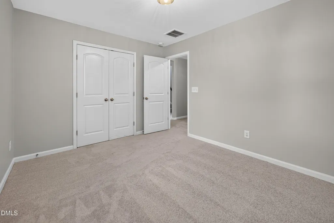
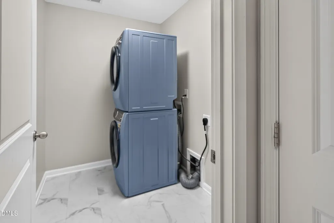
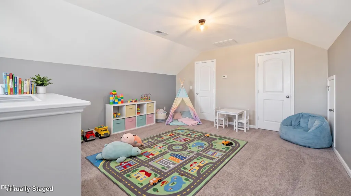
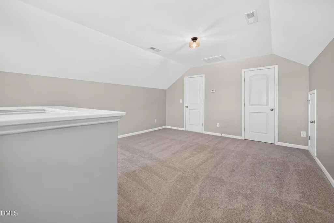
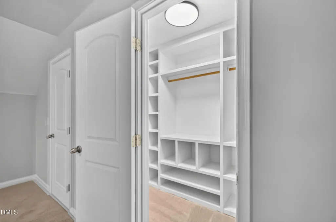
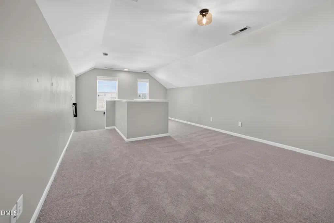
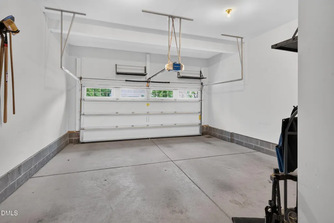
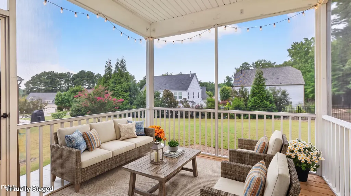
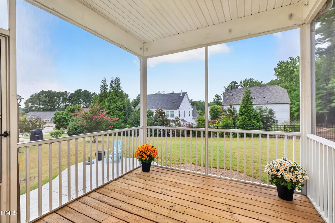
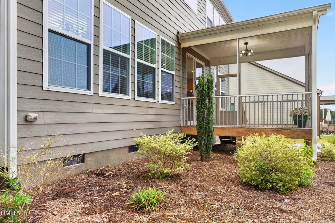
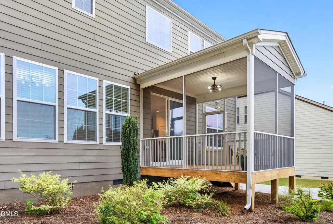
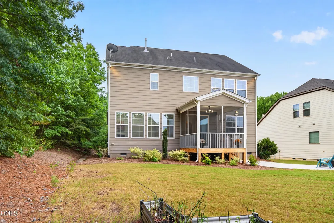
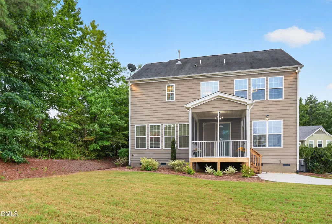
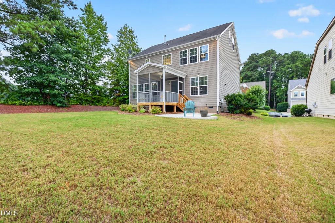
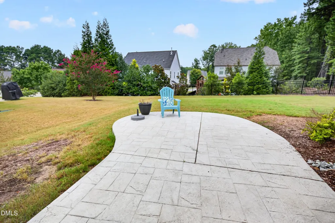
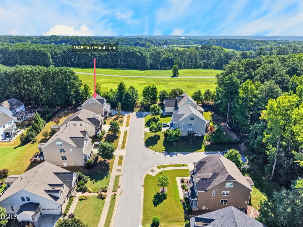
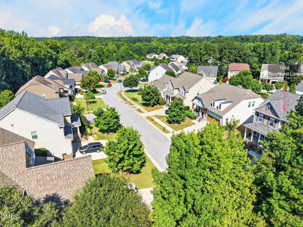
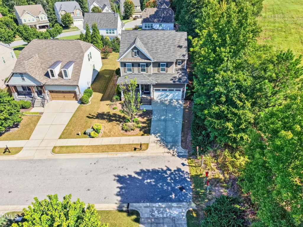
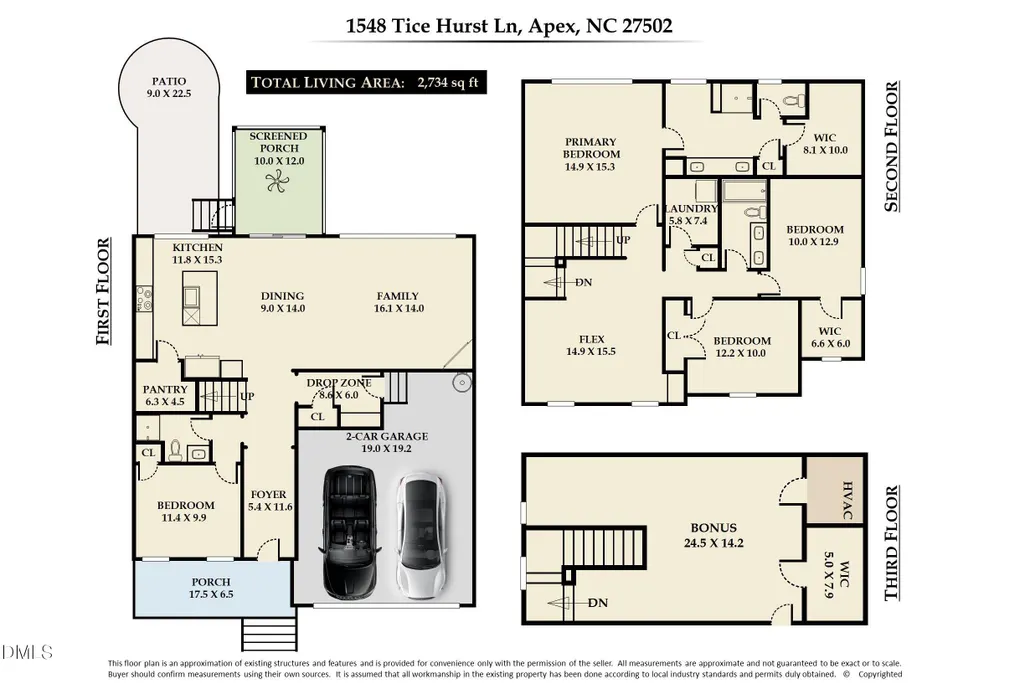
WELCOME HOME!, to this ideally situated, prime location, just minutes from downtown Apex, top-tier shopping, and vibrant dining! This One-Owner home tucked away on a peaceful end-of-street lot bordered by mature trees, is bright and spacious. This 4-bedroom, 3-bathroom home offers exceptional layout versatility across three finished levels. Step inside to find a light-filled main floor featuring an eat-in kitchen equipped with granite countertops, sleek stainless-steel appliances, pantry with wood shelving and a newer induction stove and oven. The inviting living room centers around a cozy gas fireplace and opens to a private outdoor retreat, complete with a screened-in porch and a patio featuring a dedicated gas hookup for seamless grilling in the generous backyard. The carpet is brand new in the bedroom on main level and upstairs. The expansive primary suite boasts a large ensuite bath and a spacious walk-in closet with custom wood shelving. The second floor also features a flexible open space ideal for entertaining or a playroom, along with a secondary bedroom that includes its own walk-in closet, a laundry room and another bedroom. Take the stairs to the third level to discover a massive, finished bonus room with a closet, perfect as a den, media room, or guest retreat. Additional premium highlights include a whole-house central vacuum system, a 2-car garage with Gladiator shelving, and recent functional upgrades including a newer water heater, garage door opener, and washer/dryer set. Enjoy unbeatable convenience to downtown Apex amenities, close to 540 interchange, Hwy55 and Hwy 1, combined with peaceful suburban privacy! SAVE AT CLOSING! Up to 3,000 in lender credits available with Preferred Lender Jason Harris at Advantage Lending (NMLS# 61906 /919-649-4659)
| Elementary School | Middle School | High School |
|---|---|---|
| Wake - Apex Elementary Elementary School | Wake - Apex Middle Middle School | Wake - Apex High High School |
| Price History | |
|---|---|
| 8/27/2026 | Listed $690,000 |
General Features
| Sewer | Public Sewer |
|---|---|
| Heating | Fireplace(s),Natural Gas |
| Cooling | Ceiling Fan(s),Central Air |
| Utilities | Electricity Connected,Septic Connected,Sewer Connected |
| Roof | Shingle |
| Appliances | Convection Oven,Dishwasher,Dryer,Free-Standing Electric Range,Free-Standing Refrigerator,Gas Water Heater,Ice Maker,Microwave,Range,Stainless Steel Appliance(s),Washer |
| Zoning | MD-CZ |
| HOA Fee | 85 |
| Garage Spaces | 2 |
| Association Fee Includes | Maintenance Grounds |
| Patio/Porch Features | Covered,Front Porch,Patio,Porch,Screened |
| Architectural Style | Traditional |
| Construction Materials | Fiber Cement,Stone Veneer |
| Year Built | 2014 |
| View | Neighborhood,Trees/Woods |
| Stories Count | 3 |
| Levels | Three Or More |
| Property Subtype | Single Family Residence |
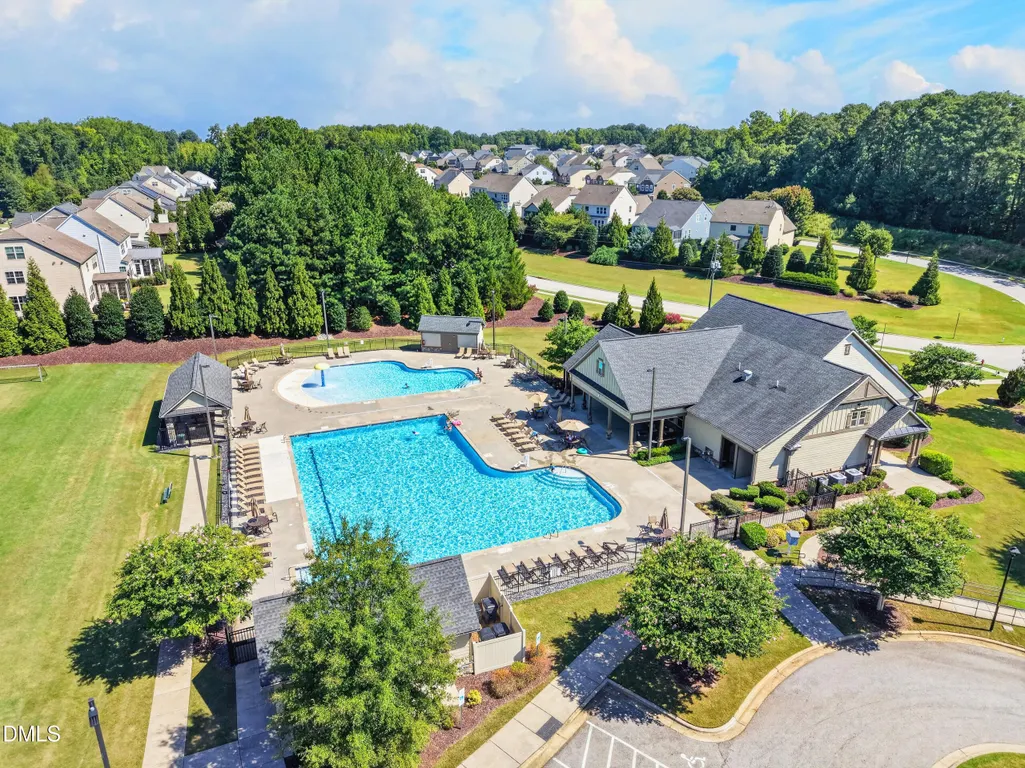
| Community Features | Clubhouse,Pool,Sidewalks,Suburban |
| Assoc Fee Paid Per | Quarterly |
| County | Wake |
| New Construction | false |
| Property Type | Residential |
| Association Amenities | Cabana,Clubhouse,Meeting Room,Pool |
| HOA | true |
| Attached Garage | true |
| Subdivision Name | Salem Village |
| Garage Y/N | true |
| Total Rooms | 11 |
| Full Baths | 3 |
| Status | Active |
| Directions | From US 1 South, take exit 95 & turn RIGHT onto HWY 55 West, immediately get into the left hand lane & take the FIRST left onto Apex Peakway, then go approx. 1.5 mi, cross over Tingen Rd and take a Left onto Salem Village Drive, then left on Tice Hurst, the house is at the end on the left side. |
| High School | Wake - Apex High |
| City | Apex |
| Senior Community Y/N | false |
| Open Parking Spaces | 2 |
| Lot Size Units | Acres |
| Lot Size Square Feet | 7841 |
| Elementary School | Wake - Apex Elementary |
| Tax Annual Amount | 5897.47 |
| Middle/Junior High School | Wake - Apex Middle |
| Virtual Tour | https://tour.giraffe360.com/d10b968c1ce040eb863d2384e64d0e87/?nocookie |
| Structure Type | Site Built |
| Standard Status | Active |
Interior Features
| Interior Amenities | Bar,Bathtub/Shower Combination,Breakfast Bar,Built-in Features,Ceiling Fan(s),Central Vacuum Prewired,Coffered Ceiling(s),Crown Molding,Double Vanity,Eat-in Kitchen,Granite Counters,Kitchen Island,Kitchen/Dining Room Combination,Pantry,Recessed Lighting,Smooth Ceilings,Walk-In Closet(s) |
|---|---|
| Flooring | Carpet,Hardwood,Tile |
| Total Fireplaces | 1 |
| Fireplace Features | Fireplace Screen,Gas Log,Living Room |
| Common Walls | No Common Walls |
| Air Conditioning Y/N | true |
| Heating Y/N | true |
| Window Features | Blinds,Double Pane Windows |
| Fireplace Y/N | true |
| Above Grade Finished Area | 2734 |
| Laundry Features | Electric Dryer Hookup,Inside,Laundry Room,Upper Level,Washer Hookup |
| Total Bedrooms | 4 |
| Above Grade Finished Area Source | Appraiser |
| Total Baths | 3 |
Exterior Features
| Exterior Amenities | Rain Gutters |
|---|---|
| Parking Features | Attached,Driveway,Garage,Garage Door Opener |
| Lot Features | Back Yard |
| Water Source | Public |
| Lot Size Area | 0.18 |
| Foundation Details | Block,Concrete Perimeter,Raised,Crawlspace |
| Building Area Total | 2734 |
| Lot Size Acres | 0.18 |
Amenities
- Foreclosure
- Views
- Short Sale
- New Construction
- Adult 55+
- Lease To Own
- No HOA Fees
- Furnished
- Primary On Main
- Air Conditioning
- Seller Finance
- Green
- Fixer Upper
- Horse
- Golf
- Fireplace
- Deck
- Garage
- Basement
- Pool
Property vs Single Family Average in 27502
Price
Year Built
In The Neighborhood
Open House
Apex
$ 700,000
1444 Padstone Drive
Apex, NC 27502
- Type
- Single Family
- Size
- 3,194 SqFt
- Rooms
- 4 Beds + 4 Baths

Apex
$ 721,000
1578 Tice Hurst Lane
Apex, NC 27502
- Type
- Single Family
- Size
- 3,219 SqFt
- Rooms
- 4 Beds + 4 Baths
