
Views
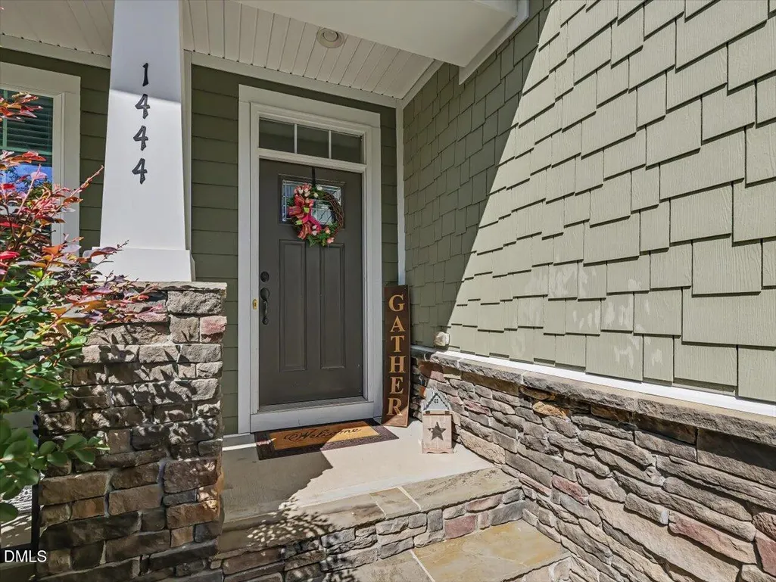
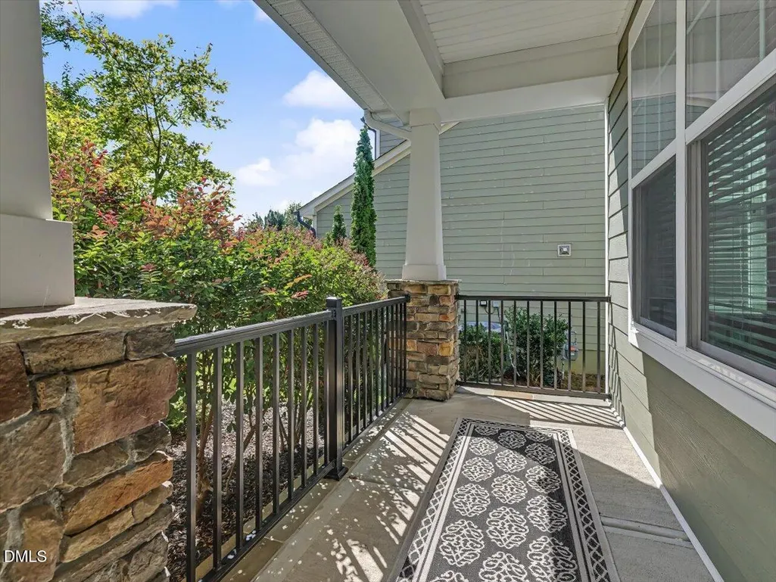
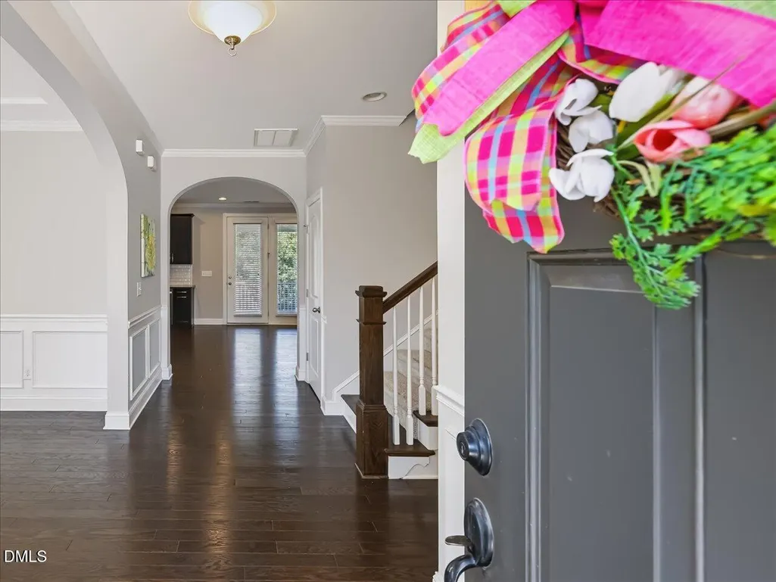
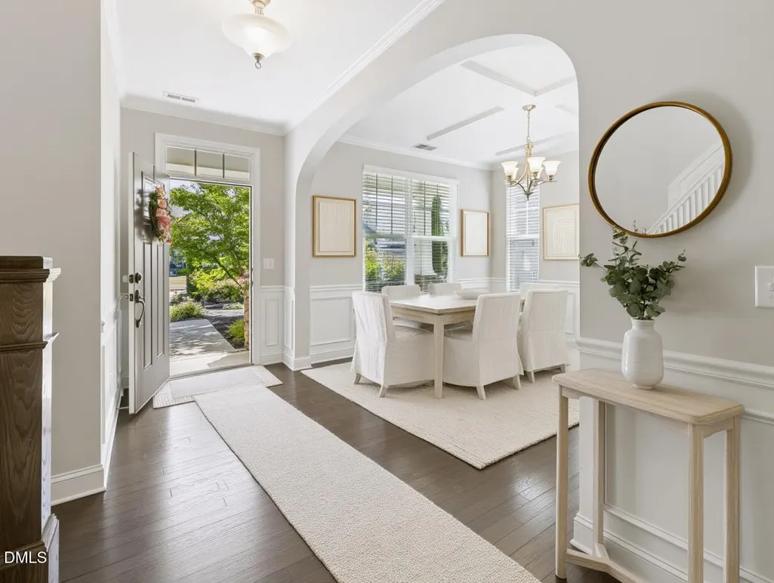
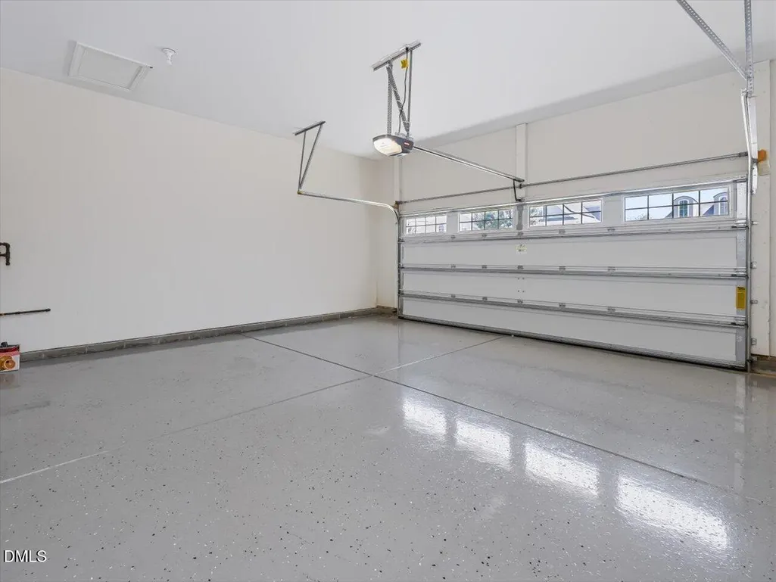
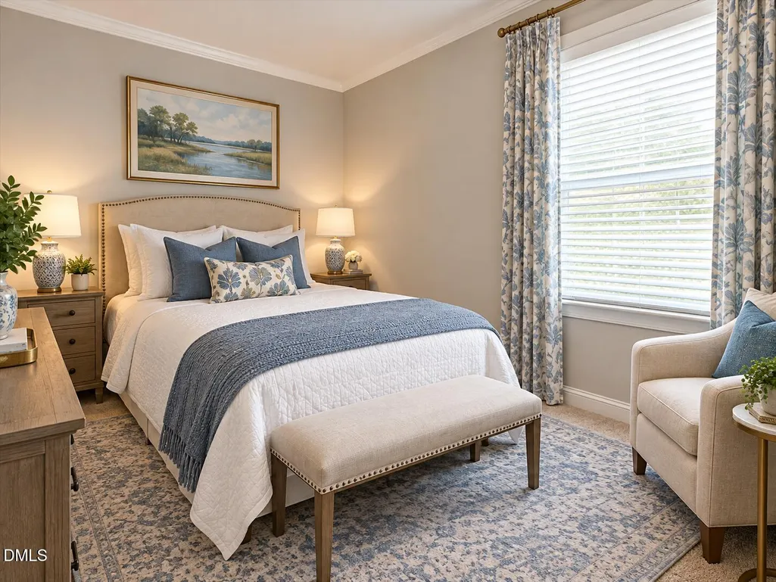
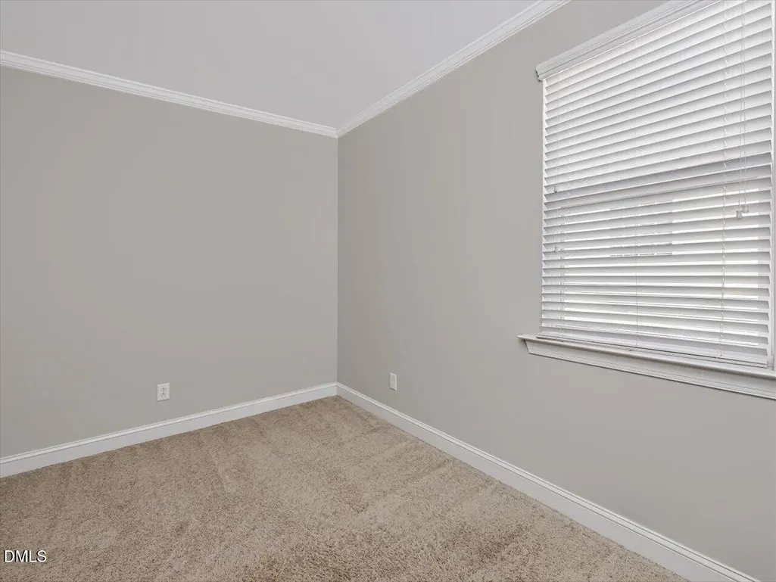
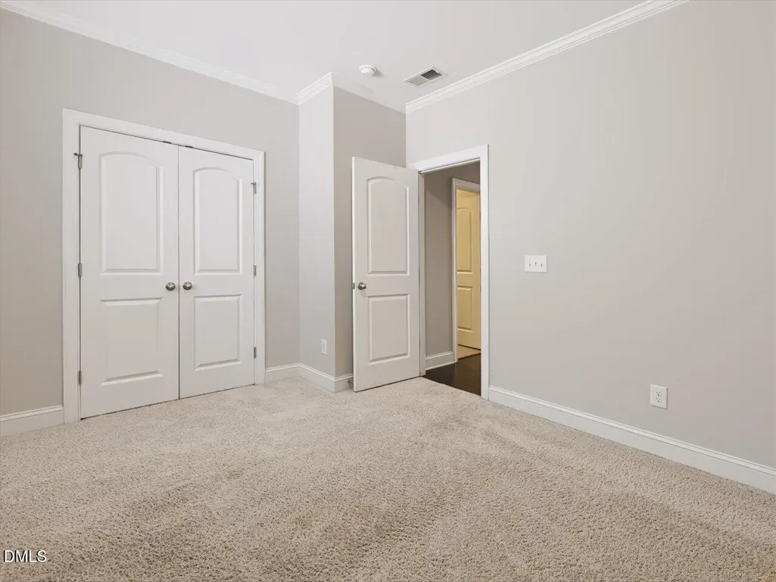

Address
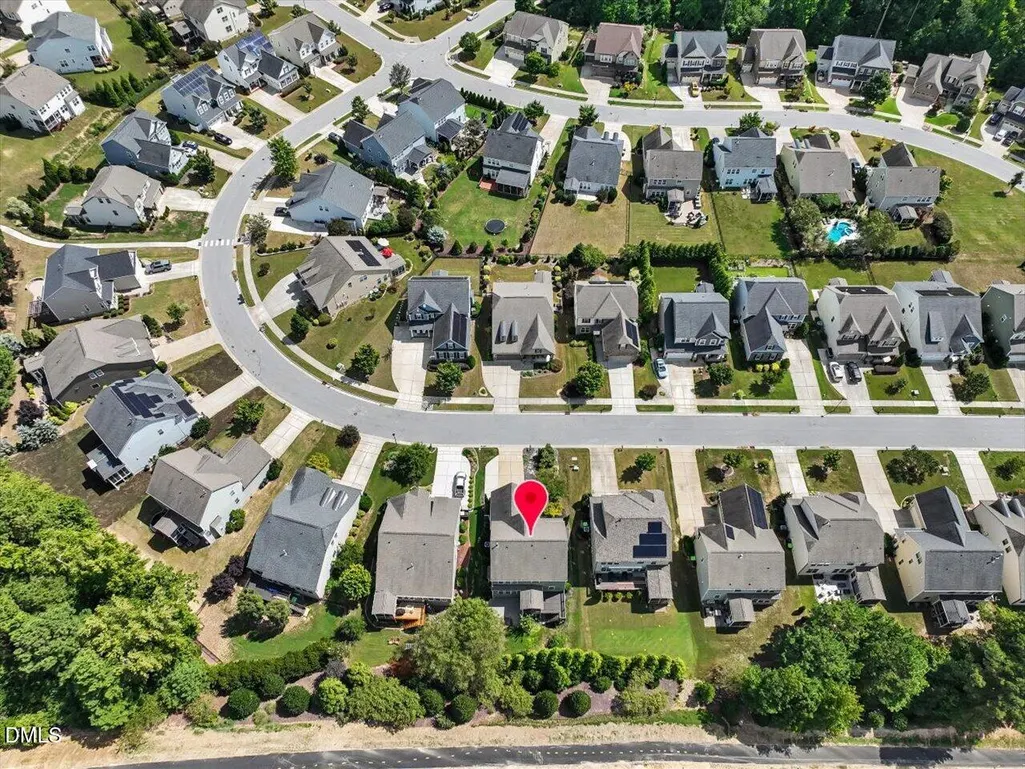
1444 Padstone Drive, Apex, NC
Price
$ 700,000
Property Attributes
- MLS#10191828
- TypeSingle Family
- Listing Status Active
- CountyWake
- CityApex
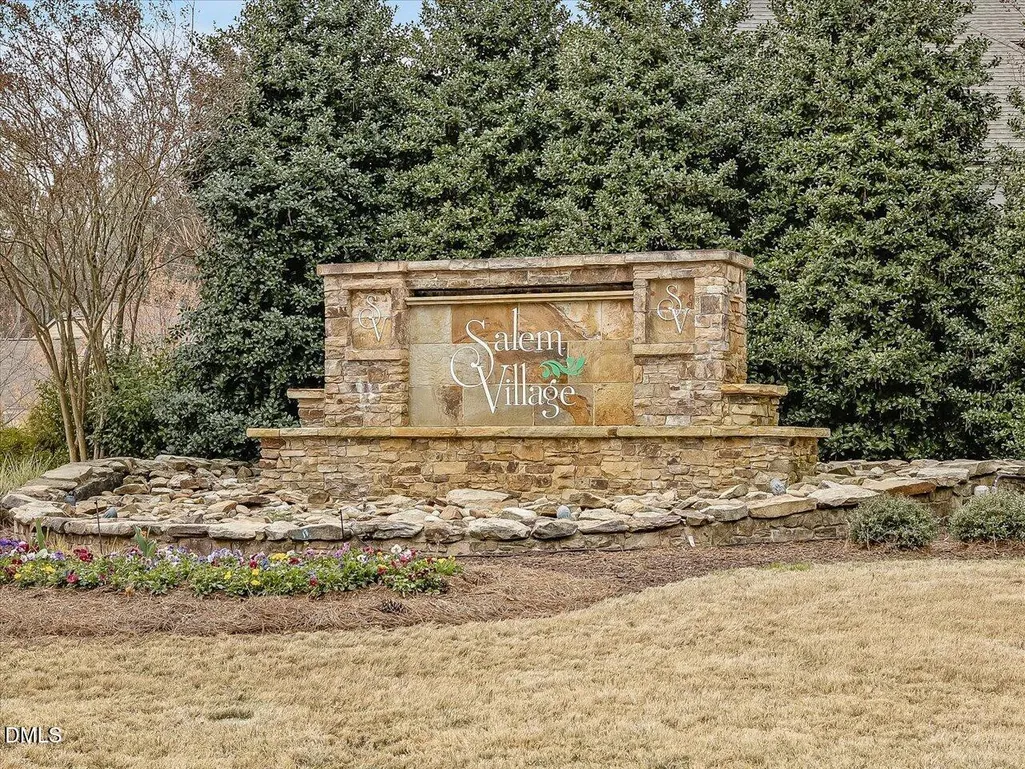
- NeighborhoodSalem Village
- Zip27502
- StyleCraftsman, Transitional
- Year Built2014
- Price$ 700,000
- Bedrooms4
- Full Bathrooms4
- Half Bathrooms0
- Sqr Footage3194
- Lot Size0.16 Acres
Data Source:
Triangle MLS (TMLS)
Property Description
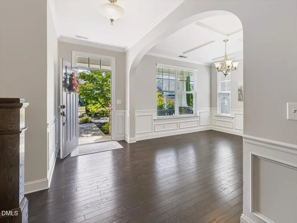
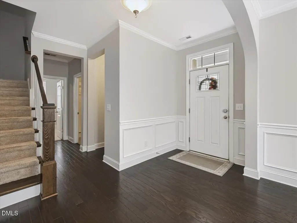
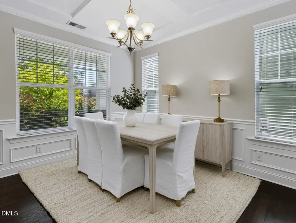
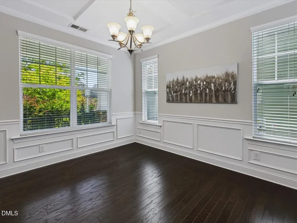
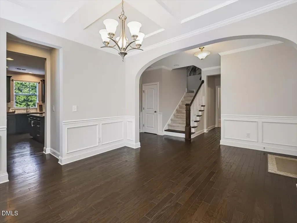
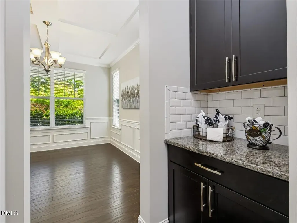
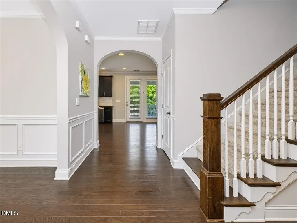
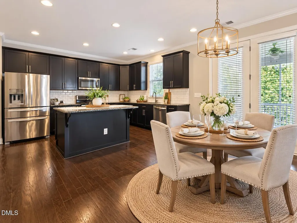
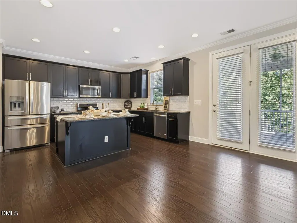
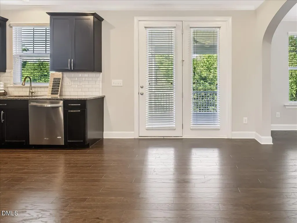
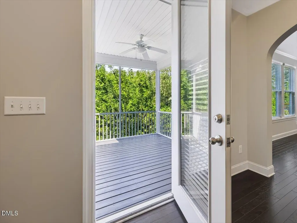
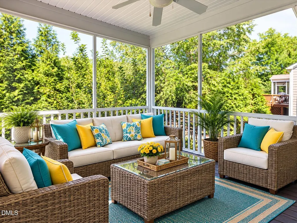
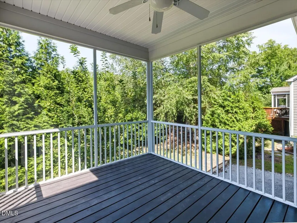
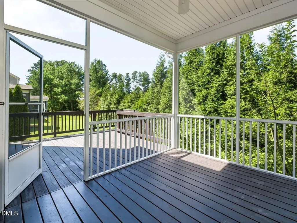
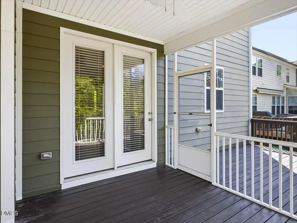
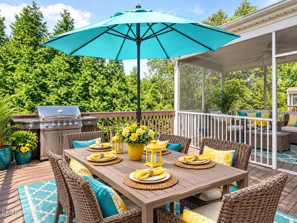
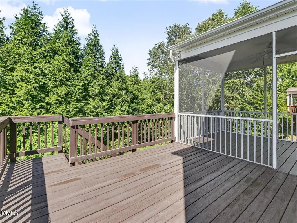
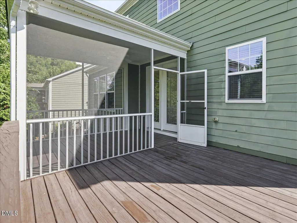
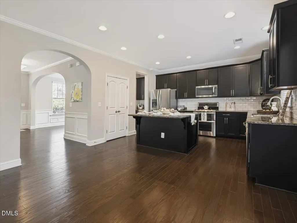
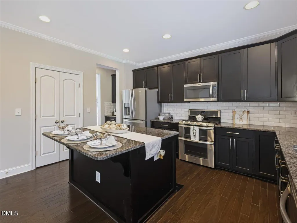
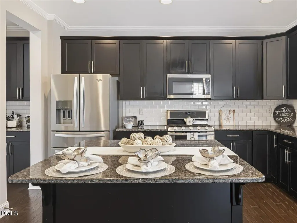
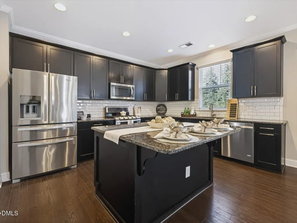
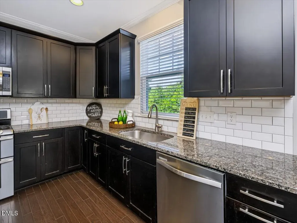
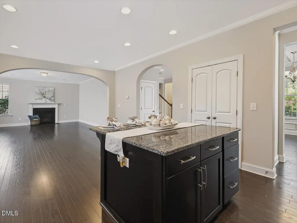
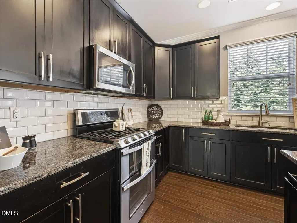
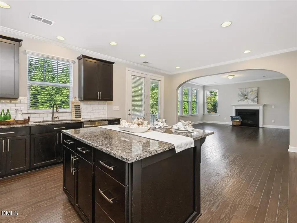
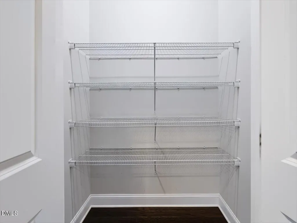
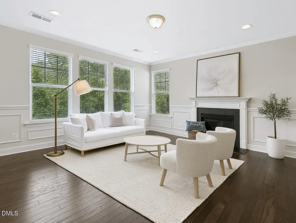
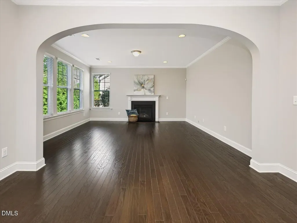
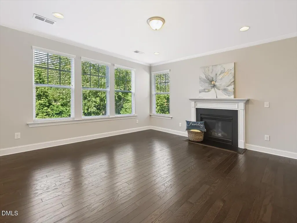
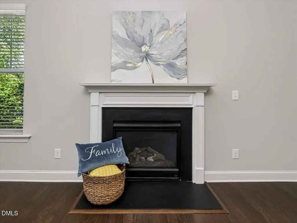
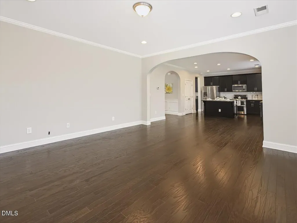
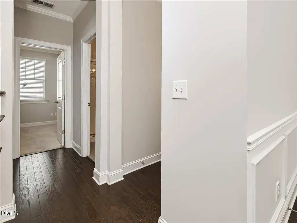
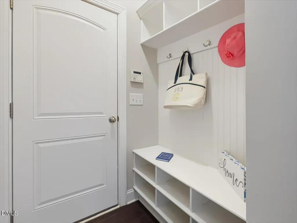
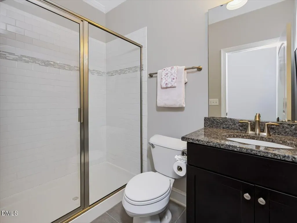
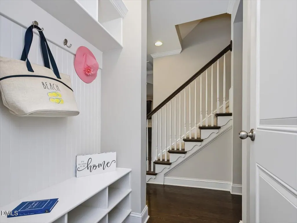
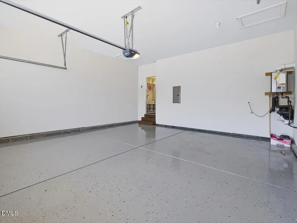
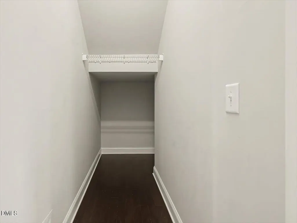
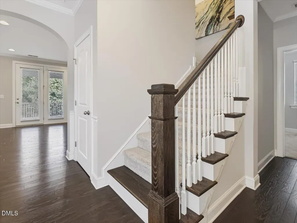
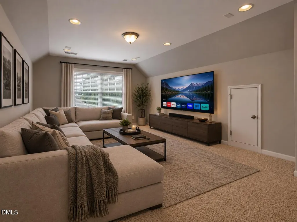
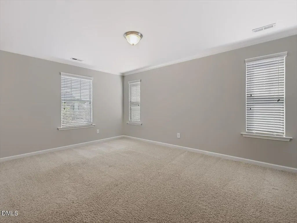
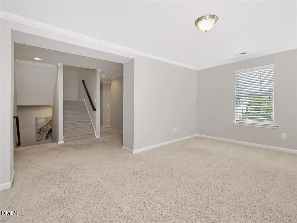
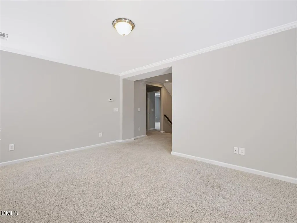
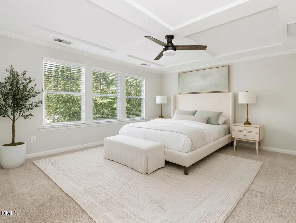
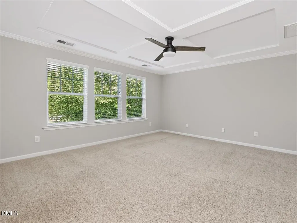
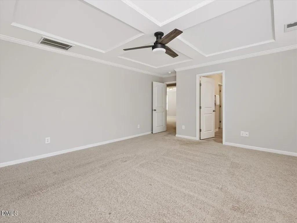
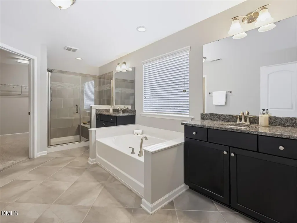
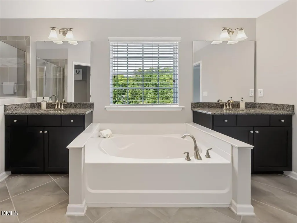
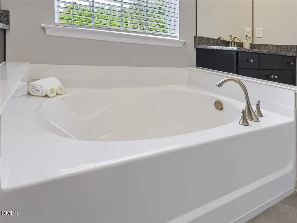
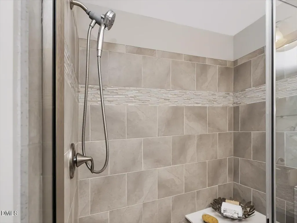
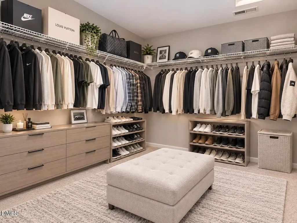
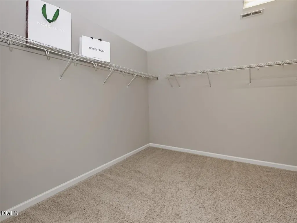
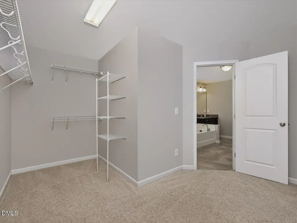
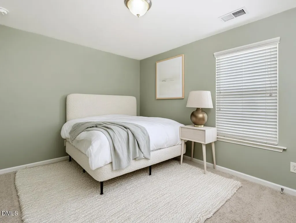
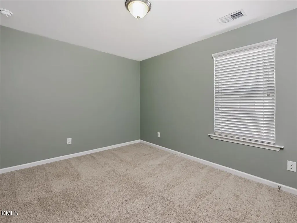
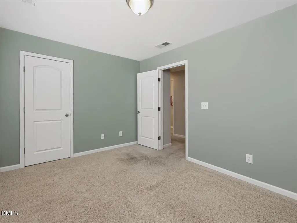
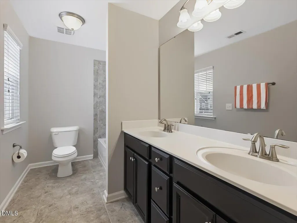
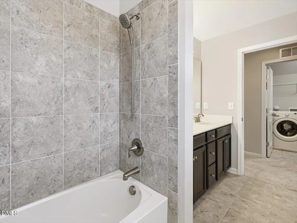
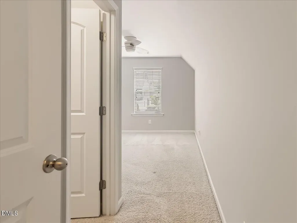
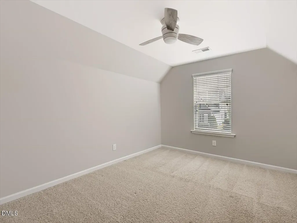
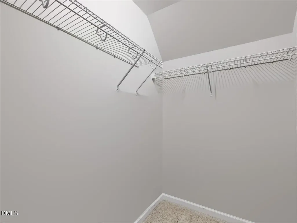
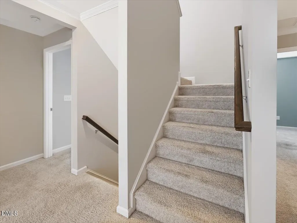
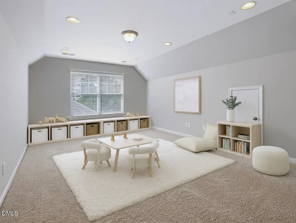
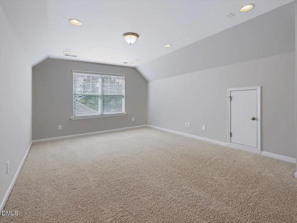
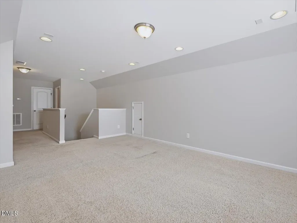
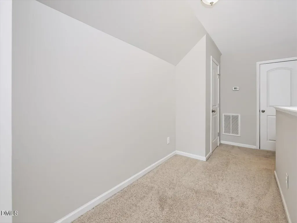
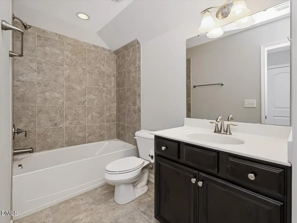
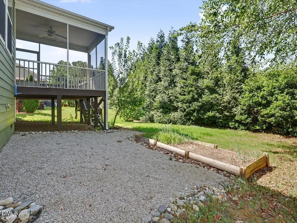
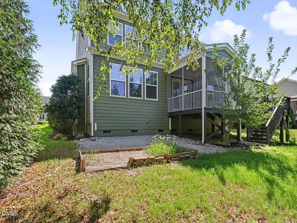
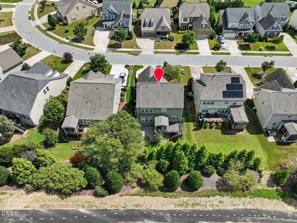
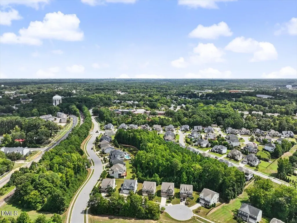
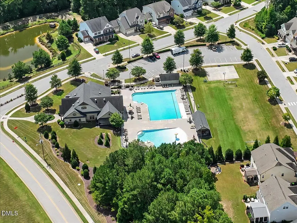
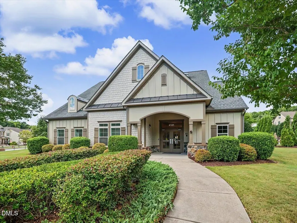
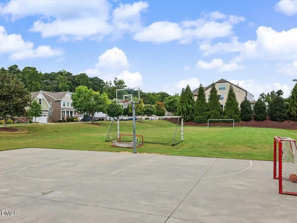
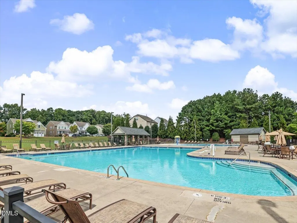
What a fabulous floorplan! This spacious 4-bedroom, 4-bath home offers an exceptional layout with room for everyone. A main-level guest suite with a full bath is ideal for multi-generational living, an au pair, or overnight guests. And the oversized third floor takes versatility to the next level—create a home theater, private office, playroom, or easily transform it into a 5th bedroom with its own full bath. Step inside to beautiful real hardwood floors, soaring ceilings, and an open-concept design that perfectly blends style and functionality. The gourmet kitchen is the heart of the home, featuring stainless steel appliances, Sonoma maple espresso cabinetry, a butler's pantry, Caledonia granite countertops, gas cooking, and a large center island. The extended dining area flows effortlessly into the spacious living room, where a cozy gas fireplace creates the perfect setting for relaxing or entertaining. Upstairs, the oversized primary suite offers a peaceful retreat with a generous walk-in closet and spa-inspired en-suite bath. Unwind in the soaking tub or enjoy the convenience of dual vanities and a walk-in shower complete with a bench seat. Additional highlights include tile floors in all bathrooms, a beautifully detailed dining room with a coffered ceiling and wainscoting, and crown molding throughout the first and second floors. Step outside and enjoy even more living space on the screened porch and deck—perfect for morning coffee, weekend gatherings, or relaxing evenings outdoors. And the amenities are just as impressive! The neighborhood offers a zero-entry resort-style pool, clubhouse with fitness center, playground, basketball court, and soccer field, creating a vibrant community atmosphere with something for everyone. Perfectly located just minutes from shopping, dining, and the charming small-town appeal of Historic Downtown Apex. With top-rated schools, scenic greenways, parks, hospitals, and major highways nearby, this home offers the perfect combination of space, style, amenities, and convenience. Exceptional space. Elevated finishes. Unbeatable flexibility. Resort-style amenities. An incredible Apex location. This is more than a home—it's the lifestyle you've been looking for. One year home warranty.
| Elementary School | Middle School | High School |
|---|---|---|
| Wake - Apex Elementary Elementary School | Wake - Apex Middle Middle School | Wake - Apex High High School |
| Price History | |
|---|---|
| 9/10/2026 | Listed $700,000 |
General Features
| Sewer | Public Sewer |
|---|---|
| Heating | Central,Fireplace(s),Forced Air,Natural Gas |
| Cooling | Ceiling Fan(s),Central Air,Electric |
| Utilities | Electricity Connected,Natural Gas Connected,Water Connected |
| Roof | Shingle |
| Appliances | Dishwasher,Disposal,Dryer,Free-Standing Refrigerator,Gas Range,Ice Maker,Microwave,Plumbed For Ice Maker,Range,Refrigerator,Self Cleaning Oven,Stainless Steel Appliance(s),Tankless Water Heater,Washer,Washer/Dryer |
| Zoning | MD-CZ |
| HOA Fee | 85 |
| Garage Spaces | 2 |
| Association Fee Includes | Storm Water Maintenance |
| Patio/Porch Features | Covered,Deck,Enclosed,Front Porch,Porch,Screened |
| Architectural Style | Craftsman,Transitional |
| Construction Materials | Board & Batten Siding,Cement Siding,Shake Siding,Stone |
| Year Built | 2014 |
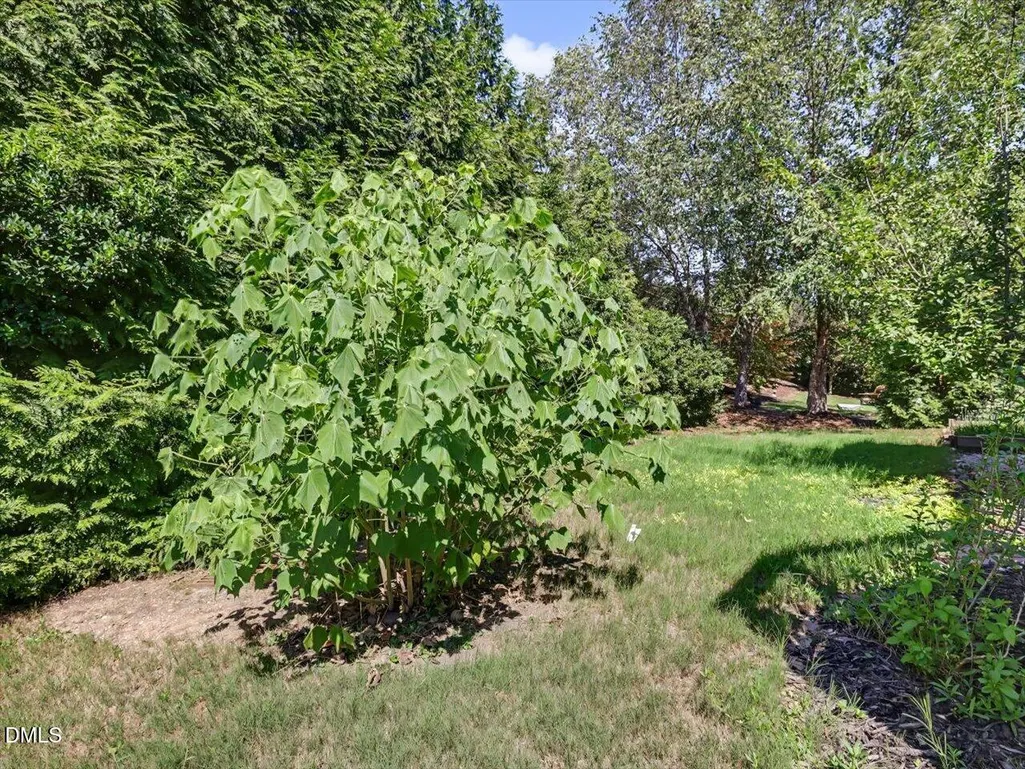
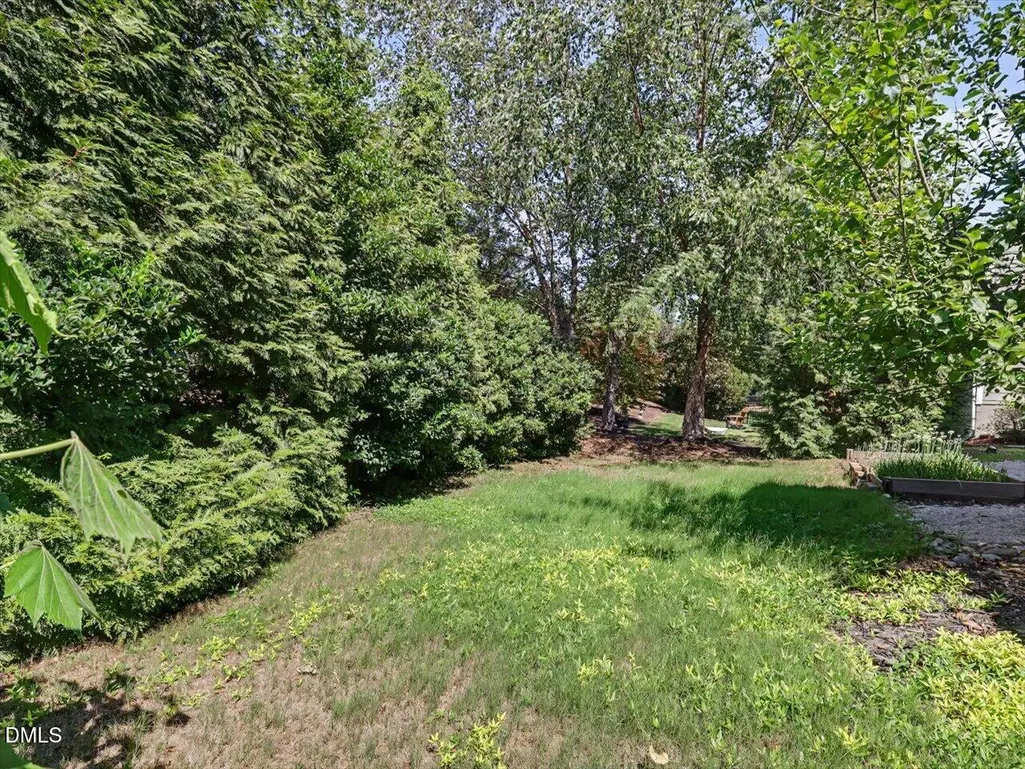
| View | Trees/Woods |
| Stories Count | 3 |
| Levels | Three Or More |
| Property Subtype | Single Family Residence |
| Community Features | Clubhouse,Curbs,Fitness Center,Park,Playground,Pool,Sidewalks,Street Lights,Suburban |
| Accessibility | Accessible Bedroom |
| Assoc Fee Paid Per | Monthly |
| County | Wake |
| New Construction | false |
| Property Type | Residential |
| Association Amenities | Basketball Court,Clubhouse,Fitness Center,Game Room,Park,Picnic Area,Playground,Pool,Recreation Facilities,Sport Court,Tennis Court(s) |
| HOA | true |
| Attached Garage | true |
| Subdivision Name | Salem Village |
| Facing Direction | East |
| Garage Y/N | true |
| Total Rooms | 10 |
| Full Baths | 4 |
| Status | Active |
| Directions | I540 E to Salem St exit. Head NE on Salem St to a RIGHT onto Tingen Rd. Right onto Apex Peakway. LEFT onto Padstone. |
| High School | Wake - Apex High |
| City | Apex |
| Senior Community Y/N | false |
| Lot Size Units | Acres |
| Lot Size Square Feet | 6970 |
| Carport Y/N | false |
| Elementary School | Wake - Apex Elementary |
| Tax Annual Amount | 6627.59 |
| Middle/Junior High School | Wake - Apex Middle |
| Virtual Tour | https://www.dropbox.com/scl/fi/lqmczxvm47o13ni93l43p/Video.mov?rlkey=i3eqz6ttpdt4pfioa82euglsp&st=8mk91nva&dl=0 |
| Structure Type | House |
| Standard Status | Active |
Interior Features
| Interior Amenities | Bathtub/Shower Combination,Breakfast Bar,Butler's Pantry,Ceiling Fan(s),Chandelier,Coffered Ceiling(s),Crown Molding,Double Vanity,Eat-in Kitchen,Entrance Foyer,Granite Counters,High Ceilings,High Speed Internet,Kitchen Island,Open Floorplan,Pantry,Separate Shower,Smooth Ceilings,Soaking Tub,Stone Counters,Storage,Tray Ceiling(s),Walk-In Closet(s),Walk-In Shower,Water Closet |
|---|---|
| Flooring | Carpet,Hardwood,Tile |
| Total Fireplaces | 1 |
| Fireplace Features | Gas Log,Glass Doors,Living Room |
| Common Walls | No Common Walls |
| Air Conditioning Y/N | true |
| Heating Y/N | true |
| Window Features | Blinds |
| Fireplace Y/N | true |
| Above Grade Finished Area | 3194 |
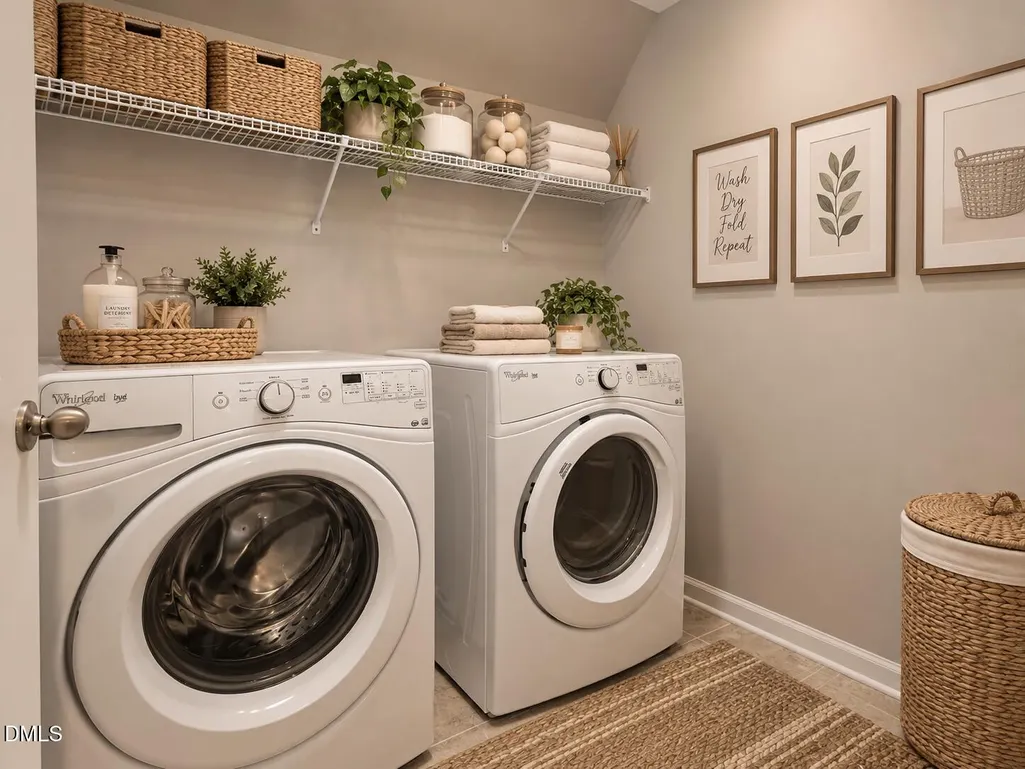
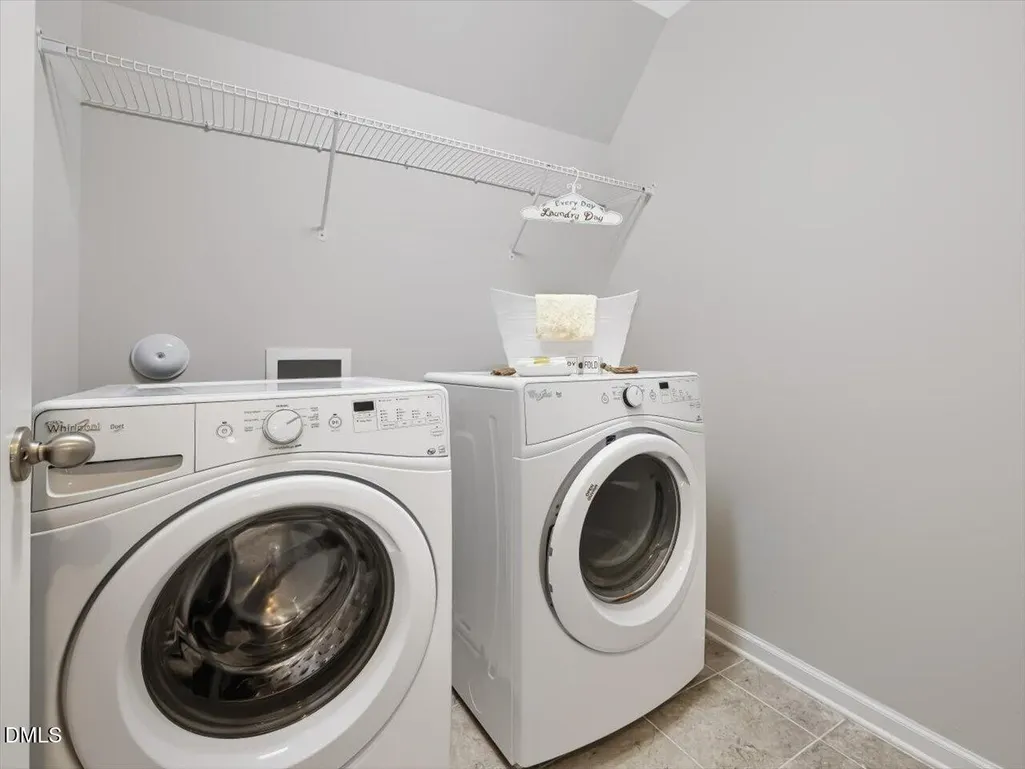
| Laundry Features | Inside,Laundry Room |
| Total Bedrooms | 4 |
| Above Grade Finished Area Source | Appraiser |
| Total Baths | 4 |
Exterior Features
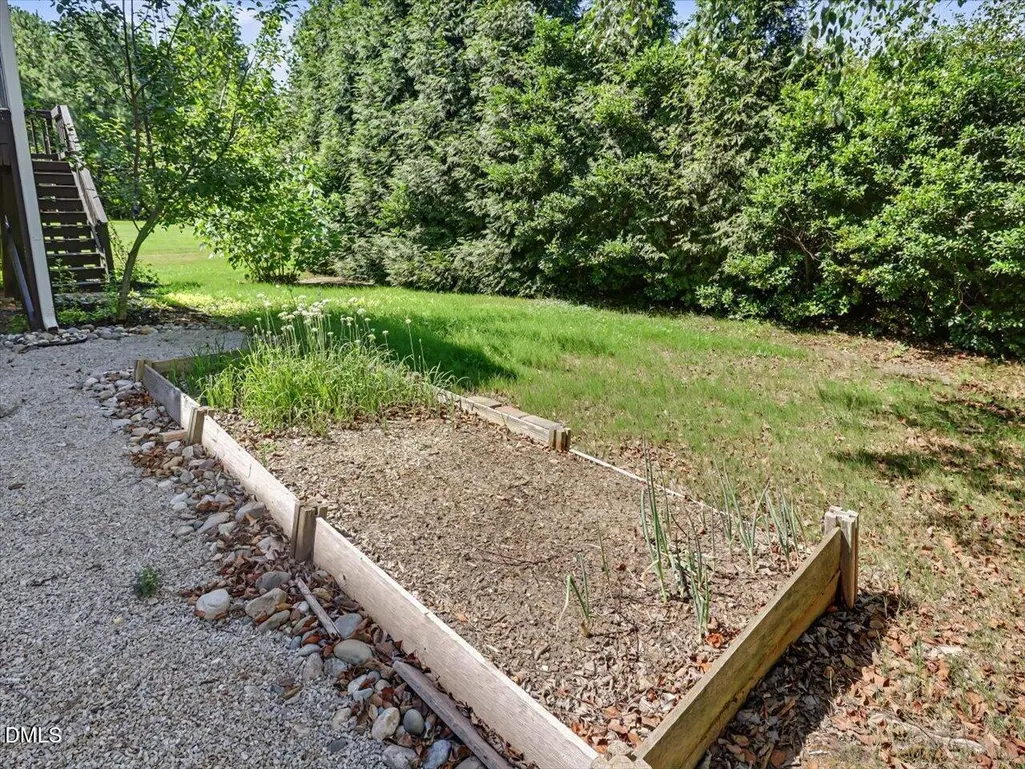
| Exterior Amenities | Garden,Rain Gutters |
|---|---|
| Parking Features | Attached,Driveway,Garage,Parking Pad |
| Lot Features | Garden,Landscaped,None |
| Water Source | Public |
| Lot Size Area | 0.16 |
| Foundation Details | Slab |
| Spa | false |
| Building Area Total | 3194 |
| Lot Size Acres | 0.16 |
| Road Surface Type | Paved |
| Waterfront Y/N | false |
| Road Frontage Type | City Street |
| Horse Y/N | false |
Amenities
- Foreclosure
- Views
- Short Sale
- New Construction
- Adult 55+
- Lease To Own
- No HOA Fees
- Furnished
- Primary On Main
- Air Conditioning
- Seller Finance
- Green
- Fixer Upper
- Horse
- Golf
- Fireplace
- Deck
- Garage
- Basement
- Pool
Property vs Single Family Average in 27502
Price
Year Built
In The Neighborhood
Views
Apex
$ 690,000
1548 Tice Hurst Lane
Apex, NC 27502
- Type
- Single Family
- Size
- 2,734 SqFt
- Rooms
- 4 Beds + 3 Baths

Open House
Apex
$ 721,000
1578 Tice Hurst Lane
Apex, NC 27502
- Type
- Single Family
- Size
- 3,219 SqFt
- Rooms
- 4 Beds + 4 Baths
